
Waterfront - Adult 55+

Address
9301 Sw 70th Loop, OCALA, FL
Price
$ 386,000
Property Attributes
- MLS#OM734275
- TypeSingle Family
- Listing Status Active
- CountyMarion
- CityOCALA
- AreaOcala
- NeighborhoodSTONE CREEK
- Zip34481
- StyleCraftsman
- Year Built2015
- Taxes$ 3847
- Price$ 386,000
- Bedrooms2
- Full Bathrooms2
- Half Bathrooms0
- Sqr Footage2147
- Lot Size0.15 Acres
Data Source:
Stellar MLS
Property Description
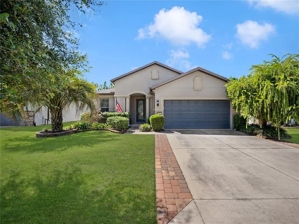
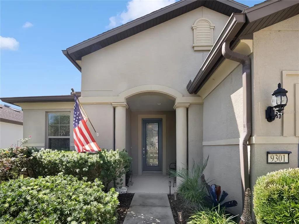
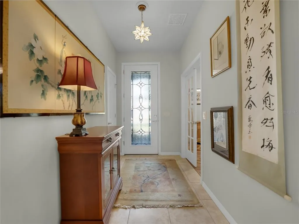
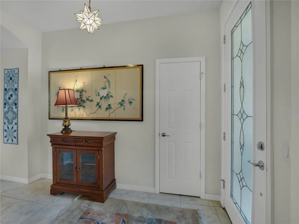
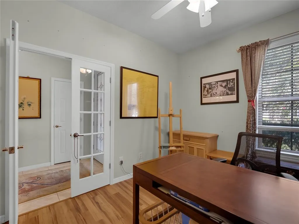
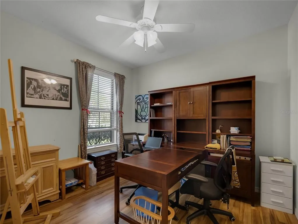
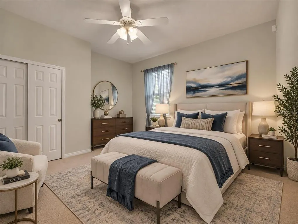
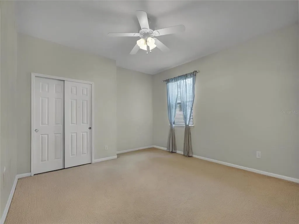
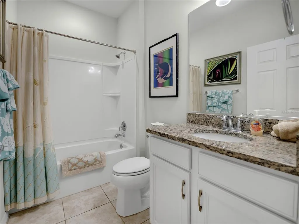
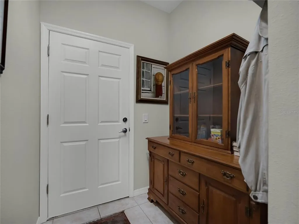
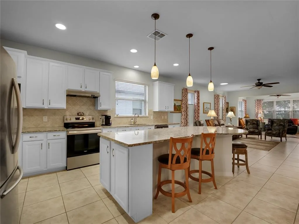
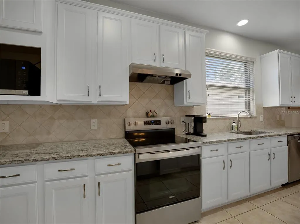
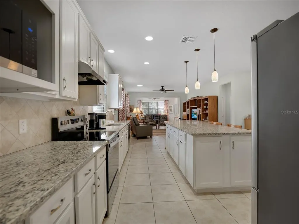
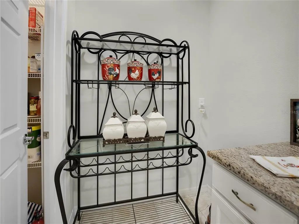
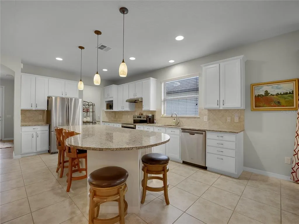
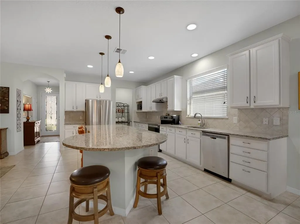
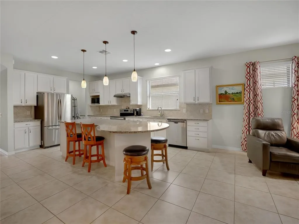
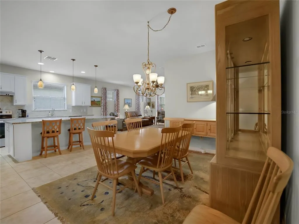
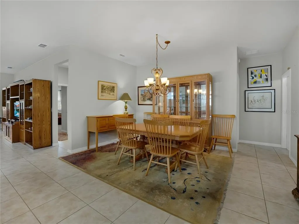
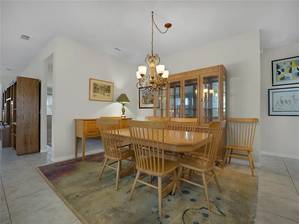
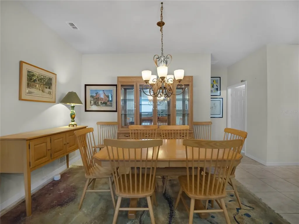
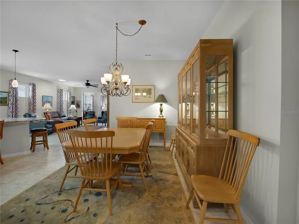
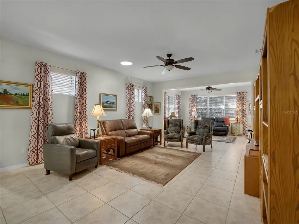
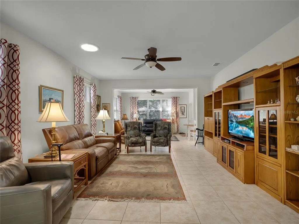
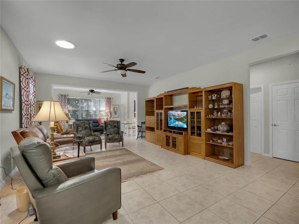
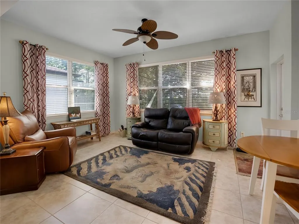
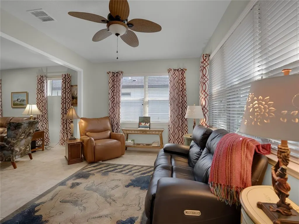
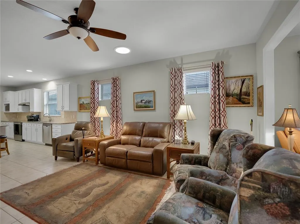
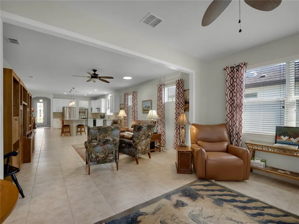
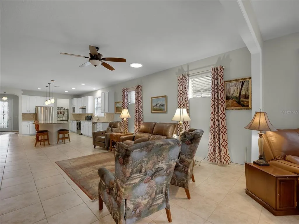
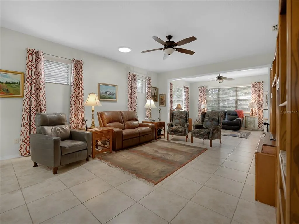
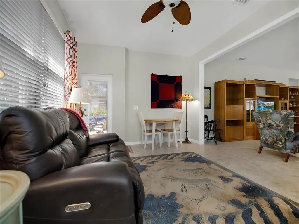
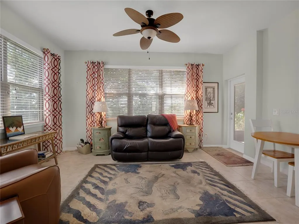
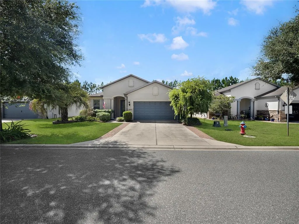
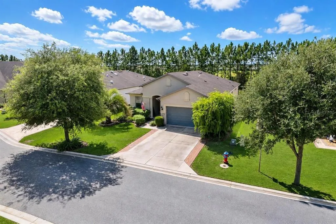
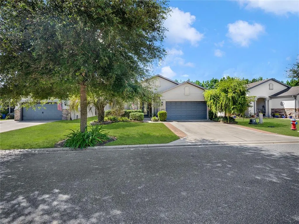
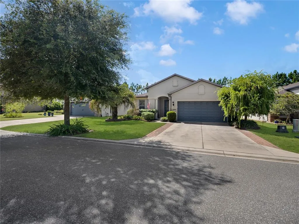
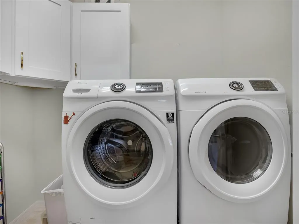
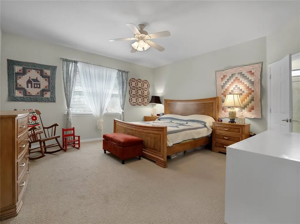
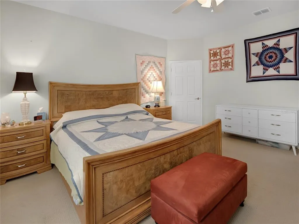
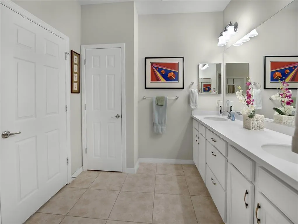
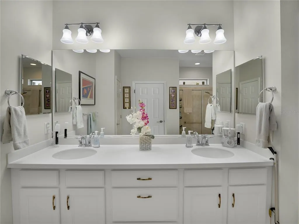
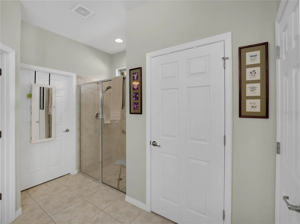
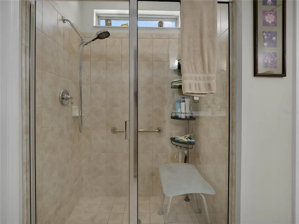
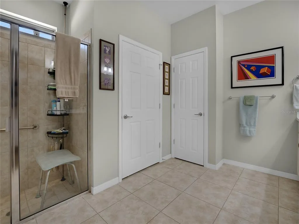
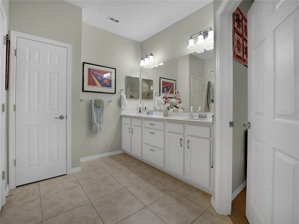
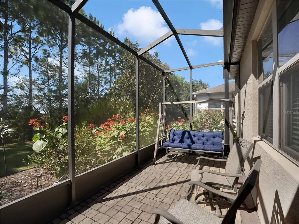
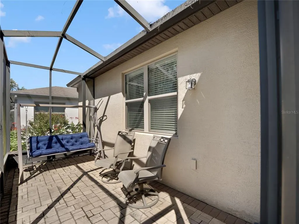
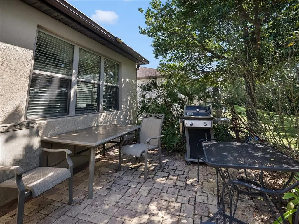
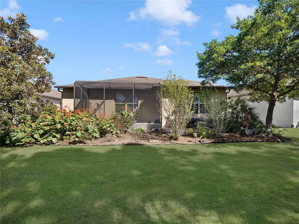
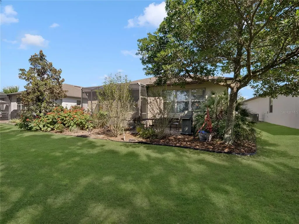
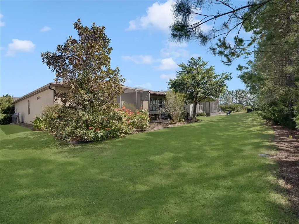
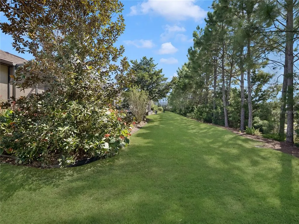
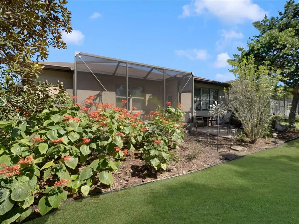
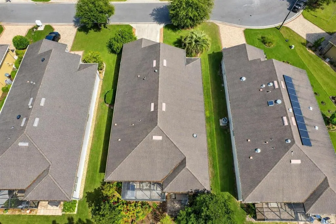
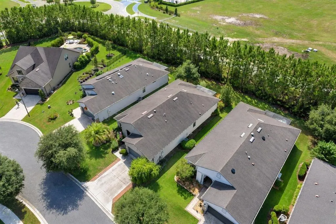
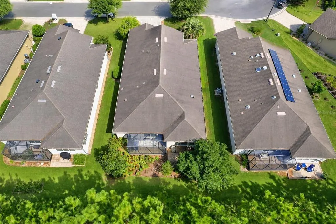
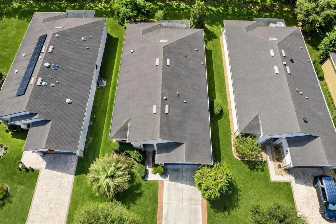
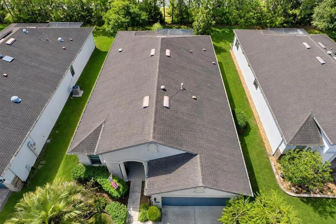
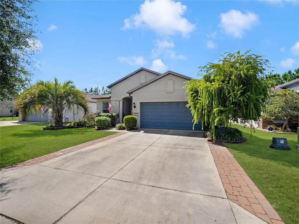
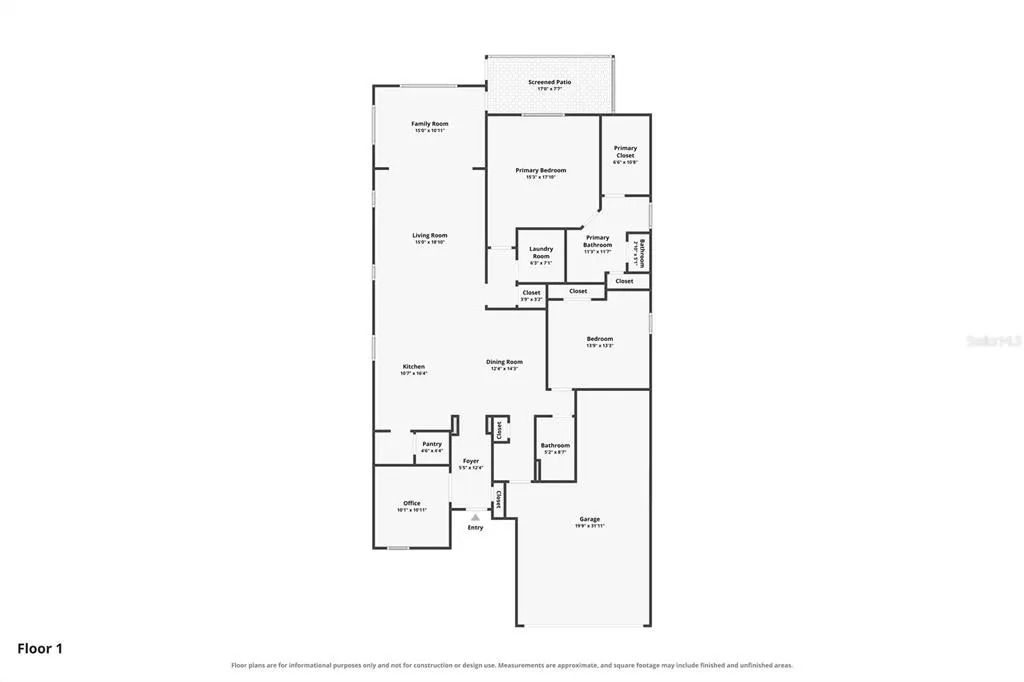
Welcome to this inviting Martin Ray model in Del Webb Stone Creek, featuring 2 bedrooms, 2 bathrooms, a versatile bonus room, and welcoming outdoor spaces. This pre-certified home has been professionally inspected, and the sellers will provide a one-year home warranty at closing for added peace of mind. An EZ-GO golf cart with lithium-ion batteries is also included! Mature landscaping and a widened driveway set the stage as you approach the glass-inset front door. Inside, tile flooring flows throughout the common areas, while skylights brighten the interior. Glass French doors open to the bonus room, an ideal space for a home office, hobbies, or a quiet retreat. The kitchen features granite countertops and easy access to the living and dining areas, keeping everyday meals and entertaining connected. Nearby, laundry room cabinets provide convenient additional storage. Berber carpet adds comfort to both bedrooms. The primary suite includes an adjoining bathroom with a tiled walk-in shower and glass enclosure, while the guest bedroom and nearby second bathroom provide a welcoming space for visitors. Outdoor living continues in the screened birdcage, where paver flooring creates an inviting setting for morning coffee, outdoor dining, or relaxing with friends. Just beyond, an additional paver patio offers space to soak up the sunshine and enjoy the mature landscaping. Come discover the comfortable layout and inviting outdoor living this Martin Ray has to offer.
| Price History | |
|---|---|
| 10/21/2026 | Listed $386,000 |
General Features
| Sewer | Private Sewer |
|---|---|
| Heating | Central,Electric,Heat Pump |
| Cooling | Central Air |
| Utilities | Electricity Available,Electricity Connected,Sewer Available,Sewer Connected,Street Lights,Underground Utilities,Water Available,Water Connected |
| Possession | Close Of Escrow |
| Roof | Shingle |
| Appliances | Dishwasher,Microwave,Range,Refrigerator |
| Zoning | PUD |
| HOA Fee | 265.44 |
| Association Fee Includes | 24-Hour Guard,Common Area Taxes,Community Pool,Internet,Manager,Recreational Facilities,Trash |
| Patio/Porch Features | Patio,Rear Porch,Screened |
| Architectural Style | Craftsman |
| Security Features | Gated Community |
| Construction Materials | Block,Concrete,Stucco |
| Pets Allowed | Yes |
| Year Built | 2015 |
| View | Trees/Woods |
| Levels | One |
| Property Subtype | Single Family Residence |
| Tax Year | 2025 |
| Ownership | Fee Simple |
| Waterfront Features | Lake |
| Community Features | Lake,Association Recreation - Owned,Clubhouse,Dog Park,Fitness Center,Gated Community - Guard,Golf Carts OK,Golf,Pool,Restaurant,Sidewalks,Tennis Court(s) |
| Assoc Fee Paid Per | Monthly |
| County | Marion |
| New Construction | false |
| Property Type | Residential |
| Association Amenities | Basketball Court,Clubhouse,Fitness Center,Gated,Pickleball Court(s),Pool,Recreation Facilities,Spa/Hot Tub,Tennis Court(s),Trail(s) |
| Attached Garage | true |
| Subdivision Name | STONE CREEK |
| Facing Direction | Northeast |
| Garage Y/N | true |
| Total Rooms | 6 |
| Full Baths | 2 |
| Status | Active |
| Directions | From I-75- Drive west on SR 200. Turn right on SW 80th Ave. Turn left on SW 63rd Street Rd. Turn right on SW 89th Ct Rd. Turn left on SW 62nd Loop. Turn left on SW 93rd Ave. Turn left on SW 70th Loop. House will be on the left. |
| City | OCALA |
| Association Name | First Service Residential |
| Senior Community Y/N | true |
| MLS Area | 34481 - Ocala |
| Lot Size Units | Square Feet |
| Lot Size Square Feet | 6534 |
| Carport Y/N | false |
| Listing Terms | Cash,Conventional |
| Land Lease Y/N | false |
| Tax Annual Amount | 3847.31 |
| Additional Parcels Y/N | false |
| Lease Considered Y/N | true |
| Virtual Tour | https://www.zillow.com/view-imx/82f357f5-2212-42b3-b958-6d61e83b17casetAttribution=mls&wl=true&initialViewType=pano&utm_source=dashboard |
| Building Area Units | Square Feet |
| Living Area Units | Square Feet |
| Standard Status | Active |
| Occupancy Type | Owner |
| Tax Lot | 10 |
| Legal Description | SEC 11 TWP 16 RGE 20 PLAT BOOK 012 PAGE 098 STONE CREEK BY DEL WEBB WESTON PHASE 3 LOT 10 |
| Minimum Lease | 1-2 Years |
| Water Access Y/N | false |
| Monthly HOA Amount | 265.44 |
| Additional Rooms | Den/Library/Office |
| Water View Y/N | false |
| Flood Zone Code | X |
| In Law Suite YN | false |
| Flood Zone Code X | Yes |
Interior Features
| Interior Amenities | Ceiling Fan(s),Skylight(s),Stone Counters,Walk-In Closet(s) |
|---|---|
| Flooring | Carpet,Tile |
| Furnished Y/N | Unfurnished |
| Total Stories | 1 |
| Air Conditioning Y/N | true |
| Heating Y/N | true |
| Window Features | Blinds,Double Pane Windows,Insulated Windows |
| Fireplace Y/N | false |
| Laundry Features | Electric Dryer Hookup,Inside,Laundry Room,Washer Hookup |
| Total Bedrooms | 2 |
| LivingAreaSource | Public Records |
| Total Baths | 2 |
Exterior Features
| Exterior Amenities | Irrigation System,Lighting,Rain Gutters |
|---|---|
| Vegetation | Mature Landscaping,Trees/Landscaped |
| Parking Features | Driveway,Garage Door Opener,Golf Cart Parking |
| Lot Features | Landscaped |
| Water Source | Private |
| Lot Size Area | 6534 |
| Foundation Details | Slab |
| Building Area Total | 2908 |
| Lot Dimensions | 55 x 116 |
| Lot Size Acres | 0.15 |
| Road Surface Type | Paved |
| Private Pool | false |
| Waterfront Y/N | false |
| Road Frontage Type | Street Paved |
| Builder Model | Martin Ray |
Amenities
- Foreclosure
- Views
- Short Sale
- New Construction
- Adult 55+
- Lease To Own
- No HOA Fees
- Furnished
- Primary On Main
- Air Conditioning
- Seller Finance
- Green
- Fixer Upper
- Horse
- Golf
- Fireplace
- Deck
- Garage
- Basement
- Pool
Property vs Single Family Average in 34481
Price
Taxes
Year Built
 Copyright © MFRMLS.com All information deemed reliable but not guaranteed. All properties are subject to prior sale, change or withdrawal. Neither listing broker(s) or information provider(s) shall be responsible for any typographical errors, misinformation, misprints and shall be held totally harmless. Listing(s) information is provided for consumers personal, non-commercial use and may not be used for any purpose other than to identify prospective properties consumers may be interested in purchasing. Information on this site was last updated Last updated on November 3, 2026 3:45 PM UTC The listing information on this page last changed on Last updated on November 3, 2026 3:45 PM UTCd. The data relating to real estate for sale on this website comes in part from the Internet Data Exchange program of MFR MLS.
All information deemed reliable but not guaranteed. All properties are subject to prior sale, change or withdrawal. Neither listing broker(s) or information provider(s) shall be responsible for any typographical errors, misinformation, misprints and shall be held totally harmless. Listing(s) information is provided for consumers personal, non-commercial use and may not be used for any purpose other than to identify prospective properties consumers may be interested in purchasing.
Updated on November 3, 2026 3:45 PM UTC
