
Price Reduction - Views - Golf Course - Primary on Main


Address
276 N Cunningham Avenue, INVERNESS, FL
Price
$ 429,000
Property Attributes
- MLS#OM723104
- TypeSingle Family
- Listing Status Active
- CountyCitrus
- CityINVERNESS
- AreaInverness
- NeighborhoodINVERNESS VILLAGE UNIT 04
- Zip34453
- StyleRanch
- Year Built2018
- Taxes$ 4342
- Price$ 429,000
- Bedrooms4
- Full Bathrooms2
- Half Bathrooms0
- Sqr Footage1944
- Lot Size0.62 Acres
Data Source:
Stellar MLS
Property Description
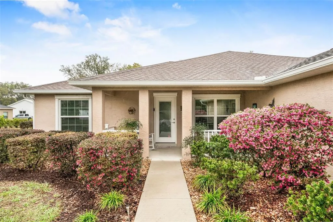
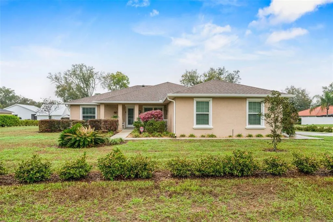
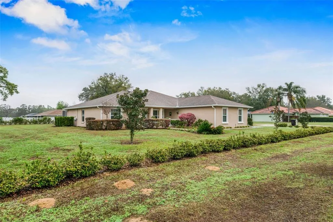
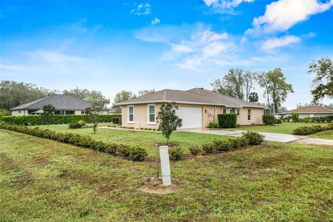
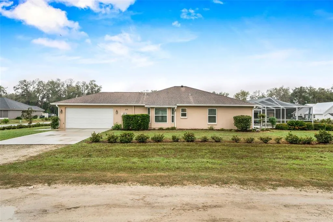
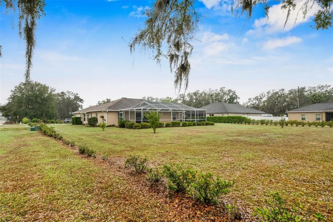
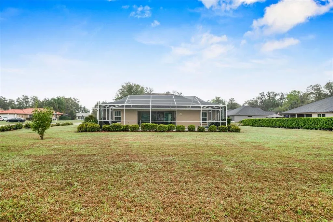
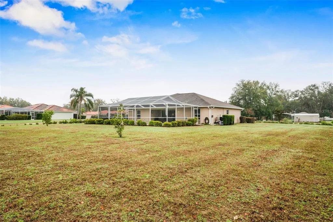
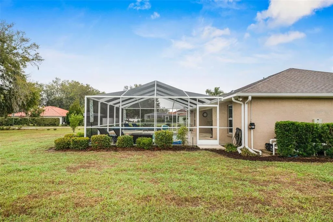
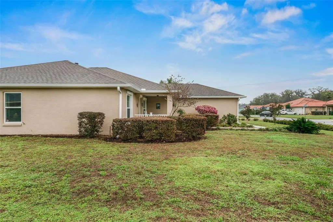
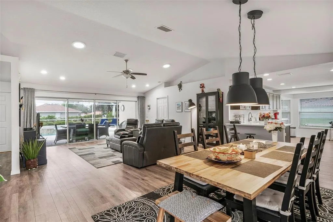
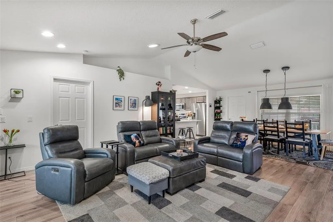
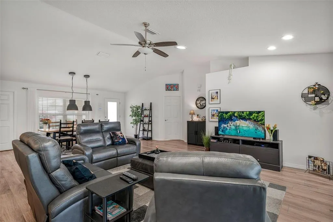
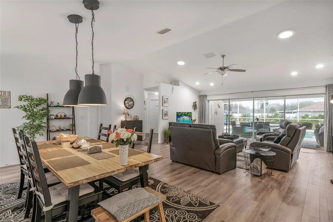
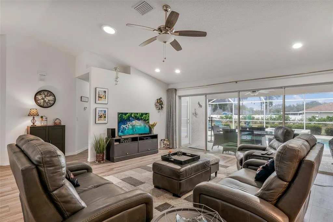
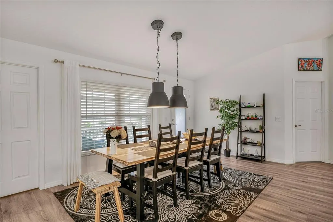
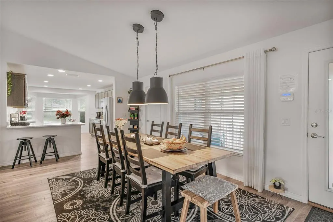
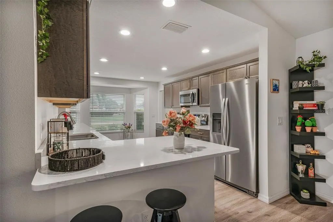
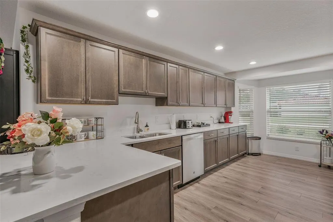
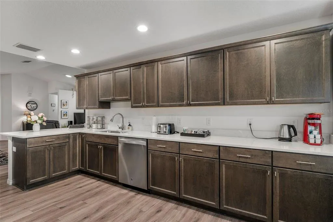
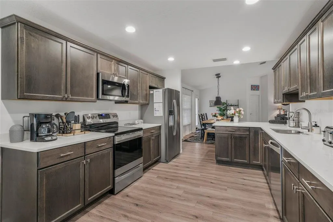
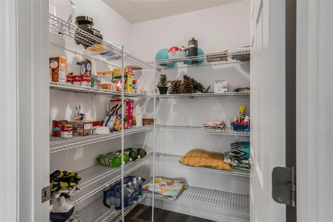
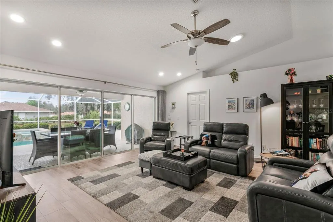
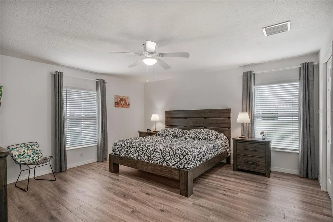
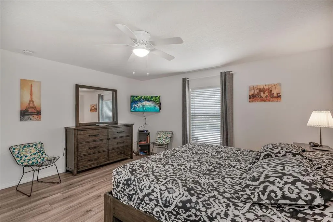
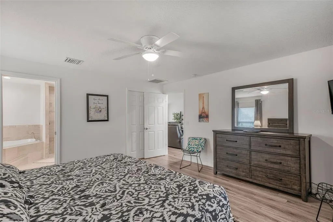
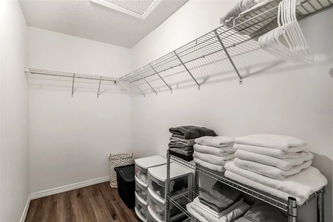
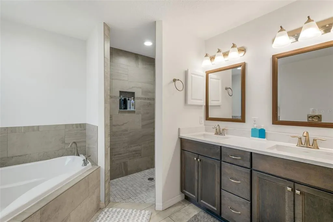
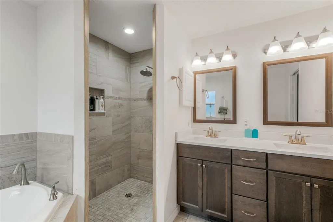
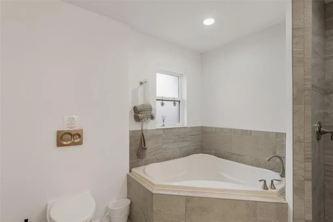
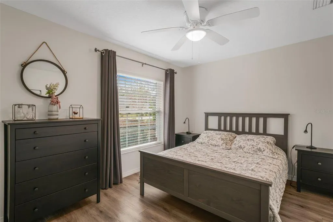
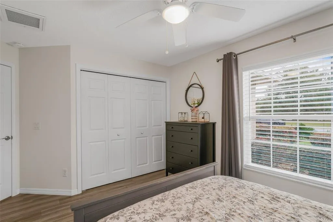
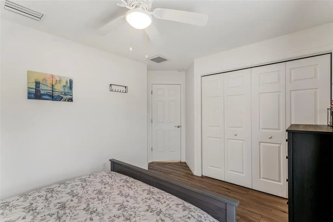
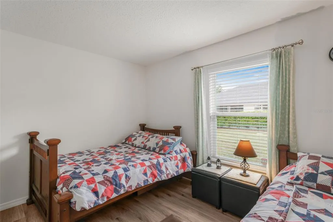
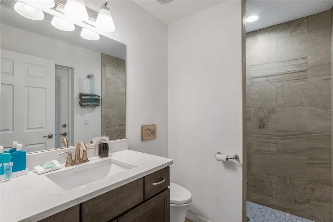
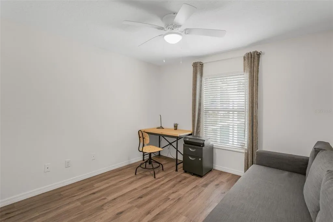
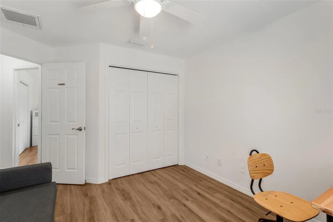
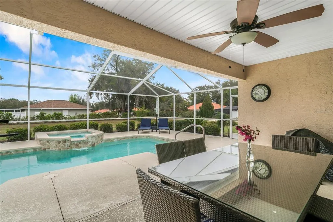
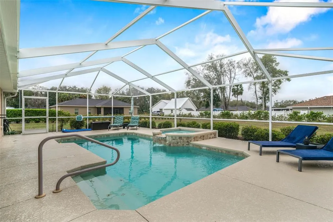
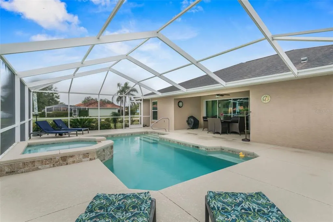
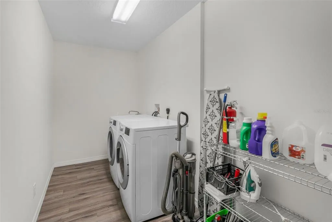
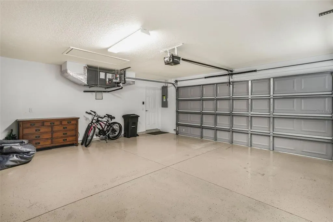
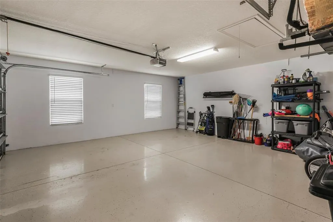
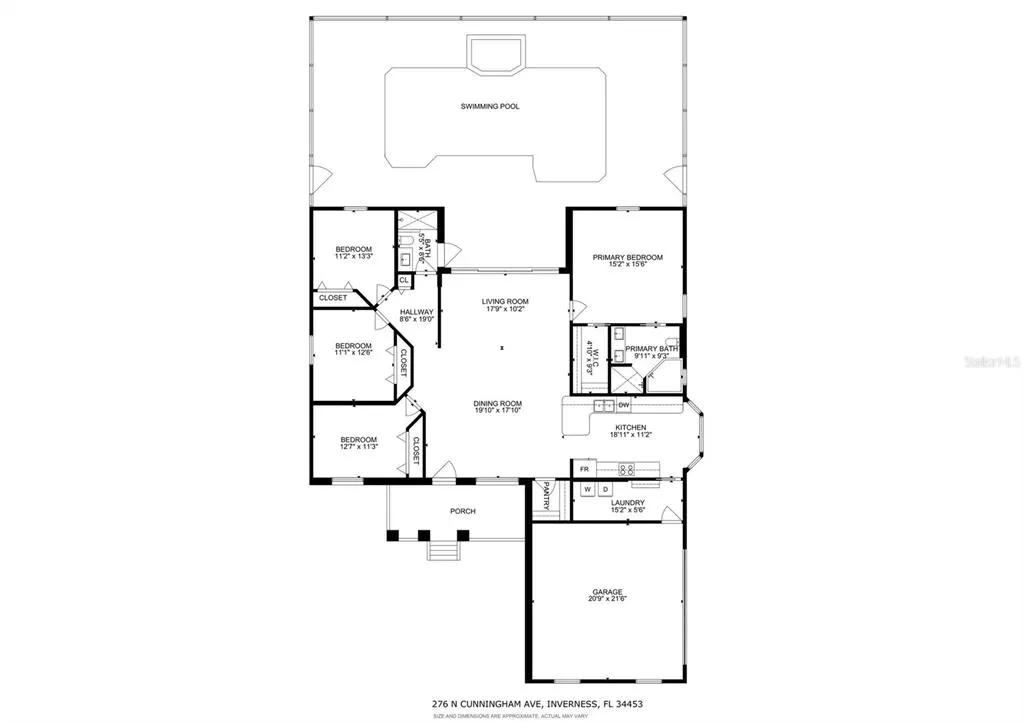
Extremely well-kept & maintained newer house on a corner lot! This 4/2 pool home sits on 2 lots, each 0.31 acres, and was built in 2018. This beautifully appointed home looks brand new. Coming into the front door, the kitchen on your right is semi-open to the living room. The living room and the dining area have a great view of the pool. The kitchen has kitchen cabinets of a gray-brown color, and the appliances are all stainless steel. New refrigerator in 2024. Beautiful stone countertops provide a high-end look to this workspace! The L-shaped breakfast bar to the dining and living room offers space for two. A large walk-in pantry is the finishing touch! High-quality LVT flooring throughout the house and lots of light! The dining room easily seats 8 people; the living room is light and has large glass sliding doors to the screened-in pool. Between the kitchen and the garage is the laundry room with the washer & dryer. The main bedroom of the living room has plenty of space for a bed & storage. A walk-in storage offers shelves and hanging space for your linens and garments. Luxurious bathroom with a separate, tiled walk-in shower, garden tub, double sinks, and a modern wall-mounted toilet. Makes cleaning underneath so much easier. On the other side of the home are 3 spacious bedrooms that share a bathroom and lead to the pool area. Every room has a built-in closet. The pool has a waterfall and a hot tub and is converted to a saltwater pool with an electric heater. A solar blanket is provided to keep the water at a nice temperature. Gutters for drainage and full landscaping. The garage has space for two cars. The garden is plenty big as the seller owns the adjacent lot. Can you imagine what you can do with the extra space? The house can be purchased with furniture, all negotiable.
| Elementary School | Middle School | High School |
|---|---|---|
| Inverness Primary School Elementary School | Inverness Middle School Middle School | Citrus High School High School |
| Price History | |
|---|---|
| 4/20/2026 | Listed $439,000 |
| 9/1/2026 | 2$429,000 |
General Features
| Sewer | Septic Tank |
|---|---|
| Heating | Electric |
| Cooling | Central Air |
| Utilities | Cable Available,Cable Connected,Electricity Available,Electricity Connected,Underground Utilities,Water Available,Water Connected |
| Possession | Negotiable |
| Roof | Shingle |
| Appliances | Built-In Oven,Dishwasher,Dryer,Electric Water Heater,Ice Maker,Microwave,Range,Refrigerator,Washer |
| Zoning | MDR |
| Garage Spaces | 2 |
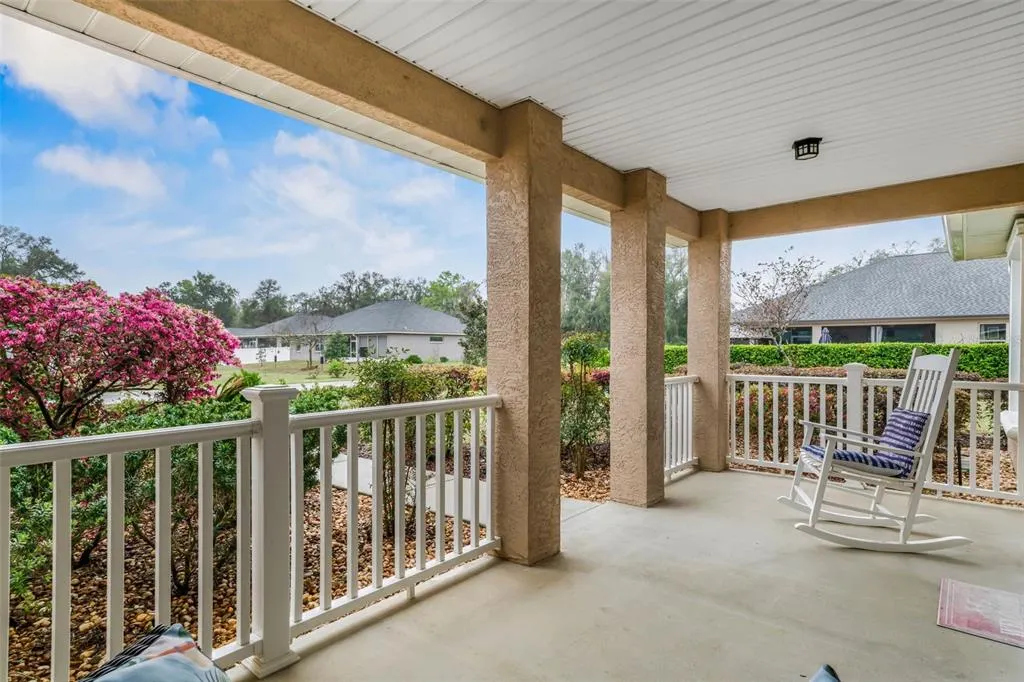
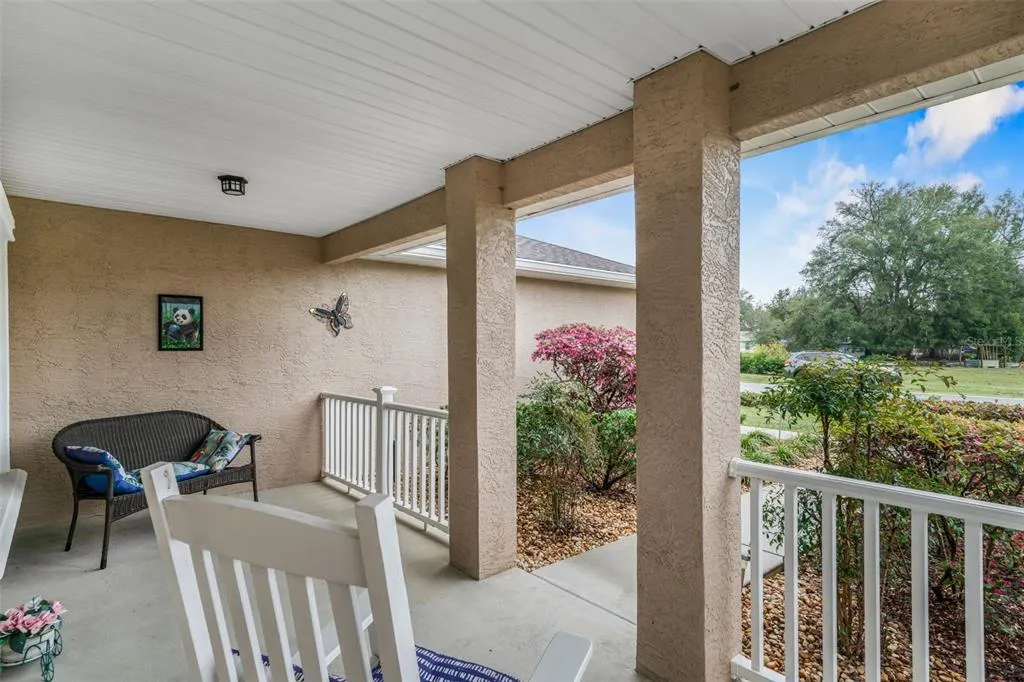
| Patio/Porch Features | Front Porch |
| Architectural Style | Ranch |
| Pool Features | Child Safety Fence,Deck,Heated,In Ground,Salt Water,Screen Enclosure,Solar Cover |
| Security Features | Security System,Smoke Detector(s) |
| Construction Materials | Brick,Stucco |
| Year Built | 2018 |
| View | Garden |
| Levels | One |
| Property Subtype | Single Family Residence |
| Tax Year | 2025 |
| Ownership | Fee Simple |
| County | Citrus |
| New Construction | false |
| Property Type | Residential |
| Attached Garage | false |
| Subdivision Name | INVERNESS VILLAGE UNIT 04 |
| Facing Direction | South |
| Garage Y/N | true |
| Total Rooms | 10 |
| Full Baths | 2 |
| Status | Active |
| Directions | From Hwy 44 to left (coming from Inverness) to right onto Bennett, house is situated on the left corner Bennett/Cunningham. From SR 41, take a left or right (depending if you come from Hernando or Inverness), to left on Bennett. See sign. |
| High School | Citrus High School |
| City | INVERNESS |
| Senior Community Y/N | false |
| MLS Area | 34453 - Inverness |
| Lot Size Units | Square Feet |
| Lot Size Square Feet | 26979 |
| Carport Y/N | false |
| Listing Terms | Cash,Conventional,FHA,USDA Loan,VA Loan |
| Spa Features | Heated,In Ground |
| Elementary School | Inverness Primary School |
| Land Lease Y/N | false |
| Tax Annual Amount | 4342.85 |
| Middle/Junior High School | Inverness Middle School |
| Additional Parcels Y/N | false |
| Lease Considered Y/N | true |
| Virtual Tour | https://my.matterport.com/show/?m=bxrGyPREhUB&mls=1&help=1 |
| Building Area Units | Square Feet |
| Living Area Units | Square Feet |
| Standard Status | Active |
| Occupancy Type | Owner |
| Tax Lot | 11 |
| Legal Description | INVERNESS VLG UNIT 4 PB 9 PG 17 LOTS 11 & 12 BLK 1 |
| Minimum Lease | No Minimum |
| Water Access Y/N | false |
| Water View Y/N | false |
| Flood Zone Code | x |
| In Law Suite YN | false |
| Flood Zone Code X | Yes |
| DockY/N | false |
Interior Features
| Interior Amenities | Eating Space In Kitchen,Kitchen/Family Room Combo,Living Room/Dining Room Combo,Open Floorplan,Primary Bedroom Main Floor,Solid Wood Cabinets,Stone Counters,Thermostat,Window Treatments |
|---|---|
| Flooring | Luxury Vinyl,Tile |
| Furnished Y/N | Negotiable |
| Total Stories | 1 |
| Air Conditioning Y/N | true |
| Heating Y/N | true |
| Window Features | Blinds,Drapes |
| Fireplace Y/N | false |
| Laundry Features | Laundry Room |
| Total Bedrooms | 4 |
| LivingAreaSource | Public Records |
| Total Baths | 2 |
Exterior Features
| Exterior Amenities | Garden,Private Mailbox,Rain Gutters,Sliding Doors |
|---|---|
| Vegetation | Mature Landscaping |
| Lot Features | Cleared,Corner Lot,In County,Landscaped,Level,Near Golf Course |
| Water Source | None |
| Lot Size Area | 26979 |
| Foundation Details | Slab |
| Spa | true |
| Building Area Total | 2665 |
| Lot Dimensions | 100 x 135 |
| Lot Size Acres | 0.62 |
| Road Surface Type | Paved,Unimproved,Limerock |
| Private Pool | true |
| Waterfront Y/N | false |
| Covered Spaces | 2 |
| Road Frontage Type | Street Paved,Street Unpaved |
| Number of Lots | 2 |
| Road Responsibility | Private Maintained Road |
Amenities
- Foreclosure
- Views
- Short Sale
- New Construction
- Adult 55+
- Lease To Own
- No HOA Fees
- Furnished
- Primary On Main
- Air Conditioning
- Seller Finance
- Green
- Fixer Upper
- Horse
- Golf
- Fireplace
- Deck
- Garage
- Basement
- Pool
Property vs Single Family Average in 34453
Price
Taxes
Year Built
 Copyright © MFRMLS.com All information deemed reliable but not guaranteed. All properties are subject to prior sale, change or withdrawal. Neither listing broker(s) or information provider(s) shall be responsible for any typographical errors, misinformation, misprints and shall be held totally harmless. Listing(s) information is provided for consumers personal, non-commercial use and may not be used for any purpose other than to identify prospective properties consumers may be interested in purchasing. Information on this site was last updated Last updated on September 13, 2026 12:45 PM UTC The listing information on this page last changed on Last updated on September 13, 2026 12:45 PM UTCd. The data relating to real estate for sale on this website comes in part from the Internet Data Exchange program of MFR MLS.
All information deemed reliable but not guaranteed. All properties are subject to prior sale, change or withdrawal. Neither listing broker(s) or information provider(s) shall be responsible for any typographical errors, misinformation, misprints and shall be held totally harmless. Listing(s) information is provided for consumers personal, non-commercial use and may not be used for any purpose other than to identify prospective properties consumers may be interested in purchasing.
Updated on September 13, 2026 12:45 PM UTC
Copyright © MFRMLS.com All information deemed reliable but not guaranteed. All properties are subject to prior sale, change or withdrawal. Neither listing broker(s) or information provider(s) shall be responsible for any typographical errors, misinformation, misprints and shall be held totally harmless. Listing(s) information is provided for consumers personal, non-commercial use and may not be used for any purpose other than to identify prospective properties consumers may be interested in purchasing. Information on this site was last updated Last updated on September 13, 2026 12:45 PM UTC The listing information on this page last changed on Last updated on September 13, 2026 12:45 PM UTCd. The data relating to real estate for sale on this website comes in part from the Internet Data Exchange program of MFR MLS.
All information deemed reliable but not guaranteed. All properties are subject to prior sale, change or withdrawal. Neither listing broker(s) or information provider(s) shall be responsible for any typographical errors, misinformation, misprints and shall be held totally harmless. Listing(s) information is provided for consumers personal, non-commercial use and may not be used for any purpose other than to identify prospective properties consumers may be interested in purchasing.
Updated on September 13, 2026 12:45 PM UTC
