
Price Reduction - Eco Friendly
Address
10629 Se 51st Avenue, BELLEVIEW, FL
Price
$ 336,500
Property Attributes
- MLS#OM718059
- TypeSingle Family
- Listing Status Active
- CountyMarion
- CityBELLEVIEW
- AreaBelleview
- NeighborhoodCORAL RIDGE
- Zip34420
- StyleSingle Family Residence
- Year Built1979
- Taxes$ 1801
- Price$ 336,500
- Bedrooms3
- Full Bathrooms2
- Half Bathrooms0
- Sqr Footage2500
- Lot Size0.28 Acres
Data Source:
Stellar MLS
Property Description
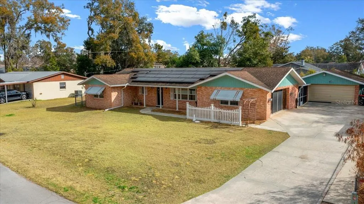
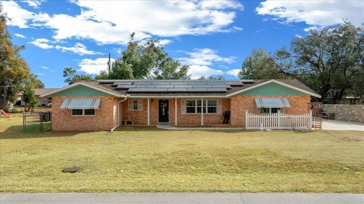
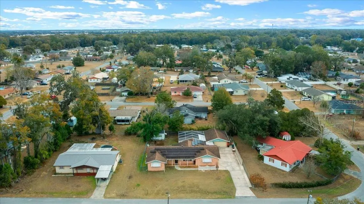
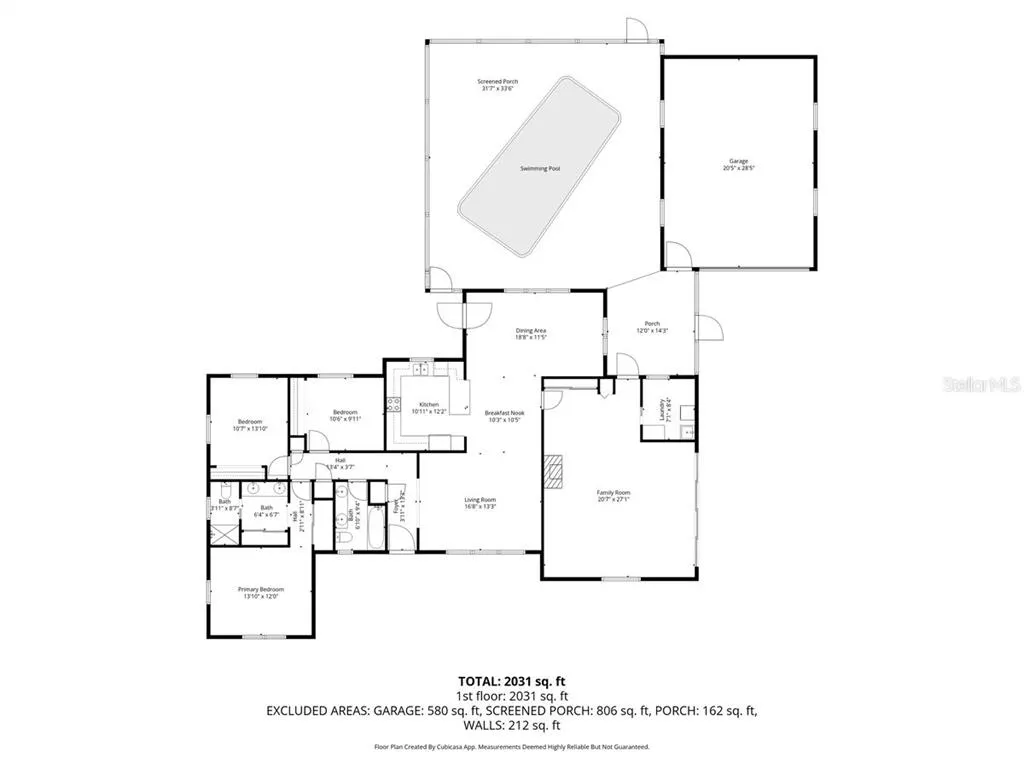
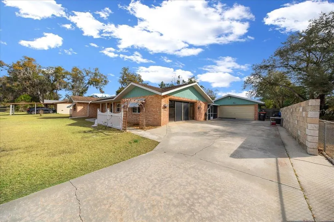
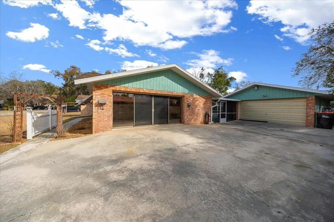
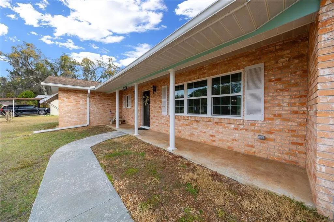
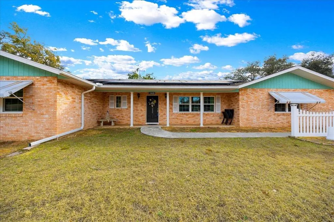
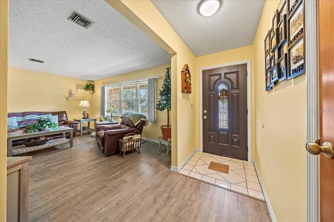
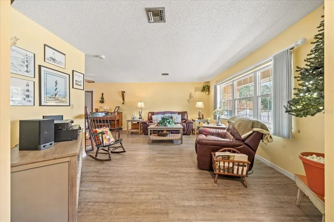
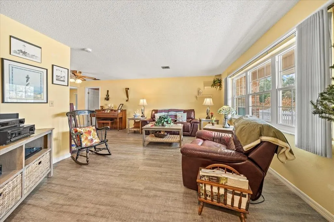
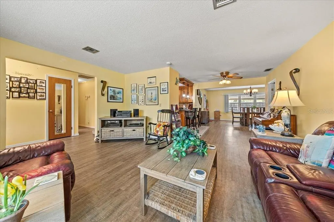
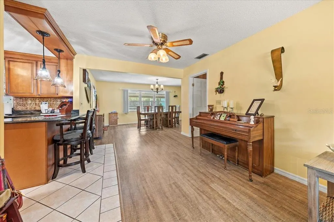
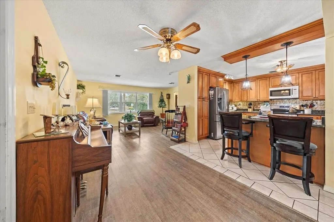
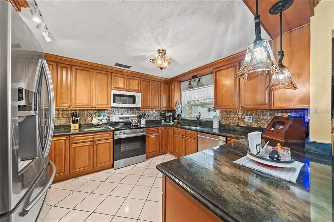
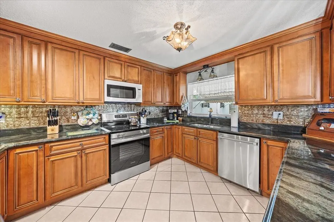
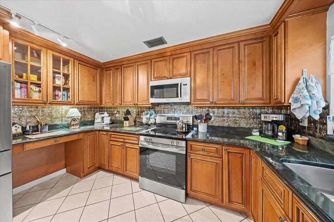
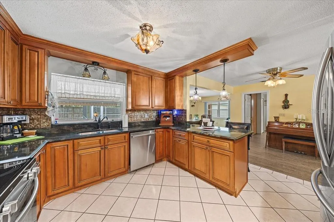
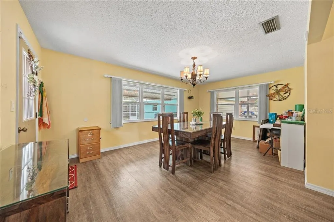
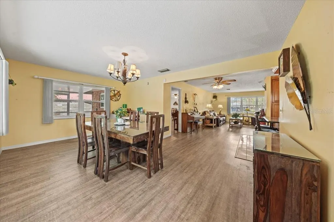
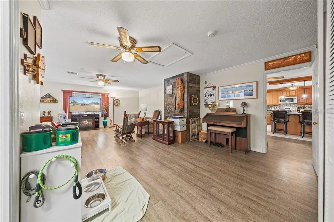
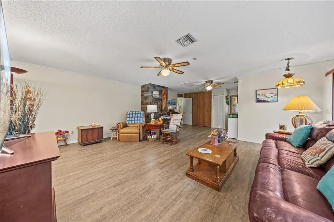
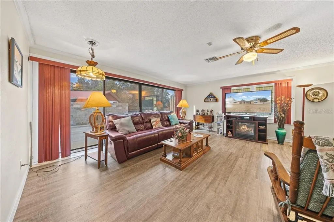
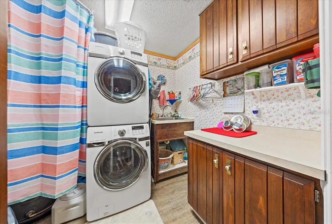
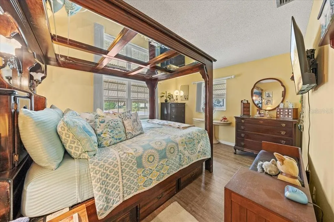
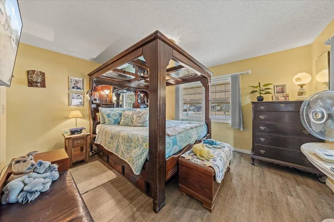
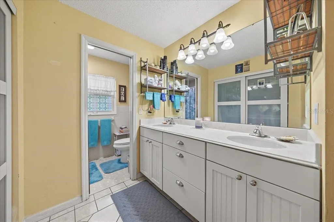
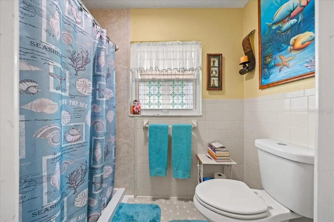
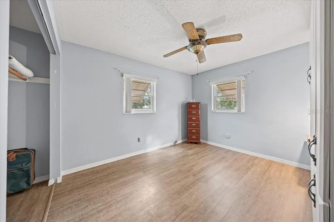
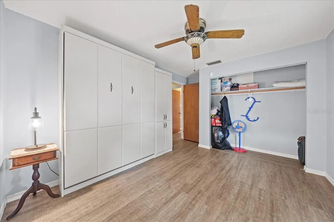
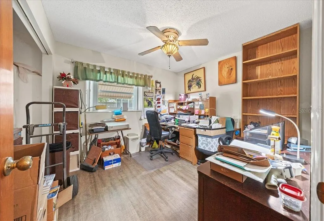
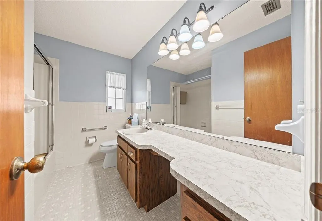

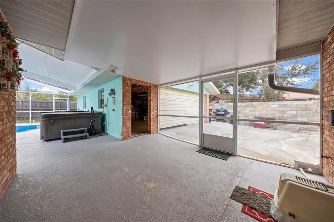
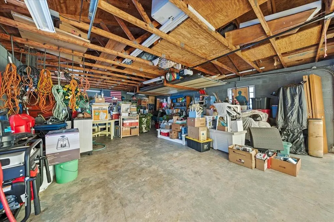
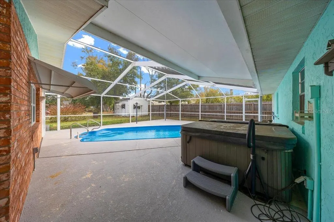
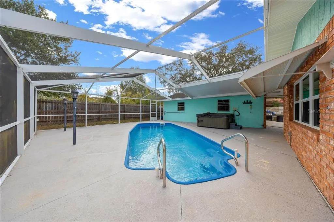
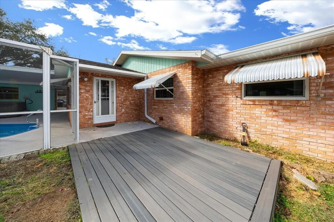
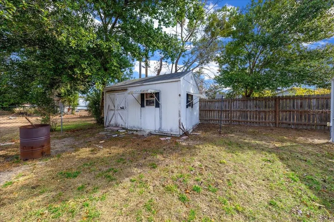
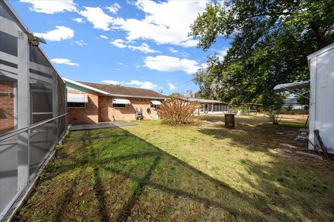
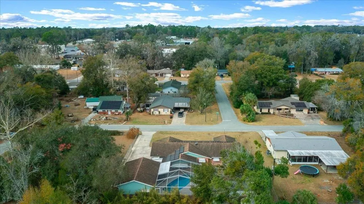
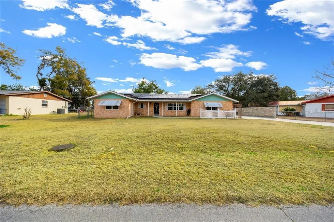
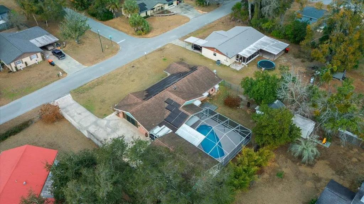
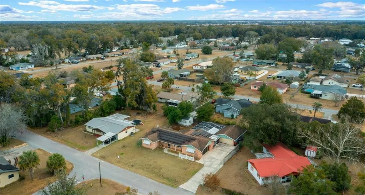
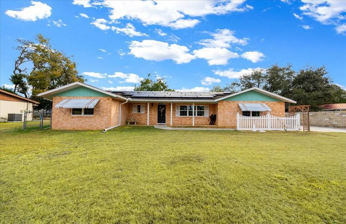
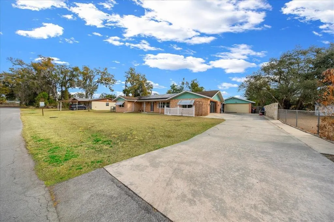
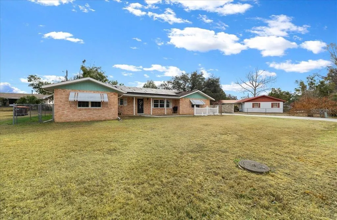
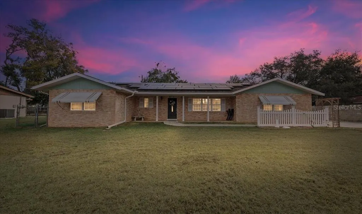
2,494-square-foot pool home featuring 3 bedrooms and 2 bathrooms and tons of spacious living areas. This meticulously maintained home offers a perfect blend of comfort and modern upgrades. The interior boasts a spacious living room, dining room and great room with LVP flooring throughout, while the kitchen and bathrooms feature durable ceramic tile. The upgraded kitchen is a complete with soft-close cabinets, under-cabinet lighting, granite countertops, and stainless-steel appliances. The primary suite includes "his and her" closets, a floor safe that remains with the home, and an ensuite bath with a dual-sink vanity and a private toilet/shower room. Bedroom #2 includes a Murphy bed. The Great room was the original garage is an extra-large completely renovated space under air. The double sliders can open to the large driveway for entertaining. The laundry room is equipped with sink and Amish cabinets for storage. Outdoor Oasis: An inground fiberglass heated pool with a painted and textured deck, a hot tub, and a shed/workshop with electric. An extended, detached 2+ car garage with a remote opener and plenty of storage and workspace. New windows (2020) with hurricane shutters, a newer AC unit, and a 2009 roof with a 30-year warranty. The home also features whole-house solar, which is assumable through IGS Solar.
| Elementary School | Middle School | High School |
|---|---|---|
| Belleview Elementary School Elementary School | Belleview Middle School Middle School | Belleview High School High School |
| Price History | |
|---|---|
| 2/3/2026 | Listed $347,900 |
| 3/30/2026 | 3$337,900 |
| 4/20/2026 | 3$327,900 |
| 7/6/2026 | 6$347,900 |
| 8/5/2026 | 3$337,900 |
| 8/18/2026 | Listed $336,500 |
General Features
| Sewer | Public Sewer |
|---|---|
| Heating | Central,Solar |
| Cooling | Central Air |
| Utilities | Cable Connected,Electricity Connected,Solar |
| Possession | Close Of Escrow |
| Roof | Shingle |
| Appliances | Dishwasher,Disposal,Electric Water Heater,Microwave,Range,Refrigerator,Solar Hot Water |
| Zoning | R1 |
| Garage Spaces | 2 |
| Pool Features | Fiberglass,Heated,In Ground,Lighting,Screen Enclosure |
| Construction Materials | Brick |
| Year Built | 1979 |
| Electric | Photovoltaics Third-Party Owned |
| Levels | One |
| Property Subtype | Single Family Residence |
| Tax Year | 2025 |
| Ownership | Fee Simple |
| County | Marion |
| New Construction | false |
| Property Type | Residential |
| Attached Garage | false |
| Subdivision Name | CORAL RIDGE |
| Facing Direction | Northwest |
| Garage Y/N | true |
| Green Energy Generation | Solar |
| Total Rooms | 6 |
| Full Baths | 2 |
| Status | Active |
| Directions | FROM OCALA GO SOUTH ON SE 58th AVE (35/ BASELINE ROAD) TO RIGHT ONTO SE FOSS RD THEN TURN RIGHT ONTO SE FRONT RD THEN TURN LEFT ONTO SE 52nd COURT THEN TURN RIGHT ONTO SE 106th STREET FOLLOW UNTIL IT BECOMES SE 51 AVE TO HOME ON LEFT |
| High School | Belleview High School |
| City | BELLEVIEW |
| Senior Community Y/N | false |
| MLS Area | 34420 - Belleview |
| Lot Size Units | Square Feet |
| Lot Size Square Feet | 12000 |
| Carport Y/N | false |
| Listing Terms | Cash,Conventional,FHA,VA Loan |
| Spa Features | Above Ground |
| Elementary School | Belleview Elementary School |
| Land Lease Y/N | false |
| Tax Annual Amount | 1801.39 |
| Middle/Junior High School | Belleview Middle School |
| Additional Parcels Y/N | false |
| Lease Considered Y/N | false |
| Virtual Tour | https://www.propertypanorama.com/instaview/stellar/OM718059 |
| Building Area Units | Square Feet |
| Living Area Units | Square Feet |
| Standard Status | Active |
| Occupancy Type | Owner |
| Tax Lot | 2 |
| Legal Description | SEC 25 TWP 16 RGE 22 PLAT BOOK F PAGE 070 CORAL RIDGE BLK D LOT 2 |
| Water Access Y/N | false |
| Additional Rooms | Family Room,Inside Utility |
| Water View Y/N | false |
| Flood Zone Code | X |
| In Law Suite YN | false |
| Flood Zone Code X | Yes |
Interior Features
| Interior Amenities | Attic Ventilator,Ceiling Fan(s),Crown Molding,High Ceilings,Open Floorplan,Solid Surface Counters,Solid Wood Cabinets,Thermostat,Window Treatments |
|---|---|
| Flooring | Ceramic Tile,Luxury Vinyl |
| Furnished Y/N | Unfurnished |
| Air Conditioning Y/N | true |
| Heating Y/N | true |
| Window Features | ENERGY STAR Qualified Windows |
| Fireplace Y/N | false |
| Laundry Features | Inside |
| Total Bedrooms | 3 |
| LivingAreaSource | Public Records |
| Total Baths | 2 |
Exterior Features
| Exterior Amenities | Awning(s),Hurricane Shutters,Lighting,Private Entrance,Private Mailbox,Private Yard |
|---|---|
| Fencing | Chain Link |
| Water Source | Public |
| Lot Size Area | 12000 |
| Foundation Details | Slab |
| Spa | true |
| Building Area Total | 2500 |
| Lot Size Acres | 0.28 |
| Road Surface Type | Asphalt,Paved |
| Private Pool | true |
| Waterfront Y/N | false |
| Covered Spaces | 2 |
Amenities
- Foreclosure
- Views
- Short Sale
- New Construction
- Adult 55+
- Lease To Own
- No HOA Fees
- Furnished
- Primary On Main
- Air Conditioning
- Seller Finance
- Green
- Fixer Upper
- Horse
- Golf
- Fireplace
- Deck
- Garage
- Basement
- Pool
Property vs Single Family Average in 34420
Price
Taxes
Year Built
 Copyright © MFRMLS.com All information deemed reliable but not guaranteed. All properties are subject to prior sale, change or withdrawal. Neither listing broker(s) or information provider(s) shall be responsible for any typographical errors, misinformation, misprints and shall be held totally harmless. Listing(s) information is provided for consumers personal, non-commercial use and may not be used for any purpose other than to identify prospective properties consumers may be interested in purchasing. Information on this site was last updated Last updated on September 13, 2026 12:45 PM UTC The listing information on this page last changed on Last updated on September 13, 2026 12:45 PM UTCd. The data relating to real estate for sale on this website comes in part from the Internet Data Exchange program of MFR MLS.
All information deemed reliable but not guaranteed. All properties are subject to prior sale, change or withdrawal. Neither listing broker(s) or information provider(s) shall be responsible for any typographical errors, misinformation, misprints and shall be held totally harmless. Listing(s) information is provided for consumers personal, non-commercial use and may not be used for any purpose other than to identify prospective properties consumers may be interested in purchasing.
Updated on September 13, 2026 12:45 PM UTC
Copyright © MFRMLS.com All information deemed reliable but not guaranteed. All properties are subject to prior sale, change or withdrawal. Neither listing broker(s) or information provider(s) shall be responsible for any typographical errors, misinformation, misprints and shall be held totally harmless. Listing(s) information is provided for consumers personal, non-commercial use and may not be used for any purpose other than to identify prospective properties consumers may be interested in purchasing. Information on this site was last updated Last updated on September 13, 2026 12:45 PM UTC The listing information on this page last changed on Last updated on September 13, 2026 12:45 PM UTCd. The data relating to real estate for sale on this website comes in part from the Internet Data Exchange program of MFR MLS.
All information deemed reliable but not guaranteed. All properties are subject to prior sale, change or withdrawal. Neither listing broker(s) or information provider(s) shall be responsible for any typographical errors, misinformation, misprints and shall be held totally harmless. Listing(s) information is provided for consumers personal, non-commercial use and may not be used for any purpose other than to identify prospective properties consumers may be interested in purchasing.
Updated on September 13, 2026 12:45 PM UTC
