
Primary on Main
Address
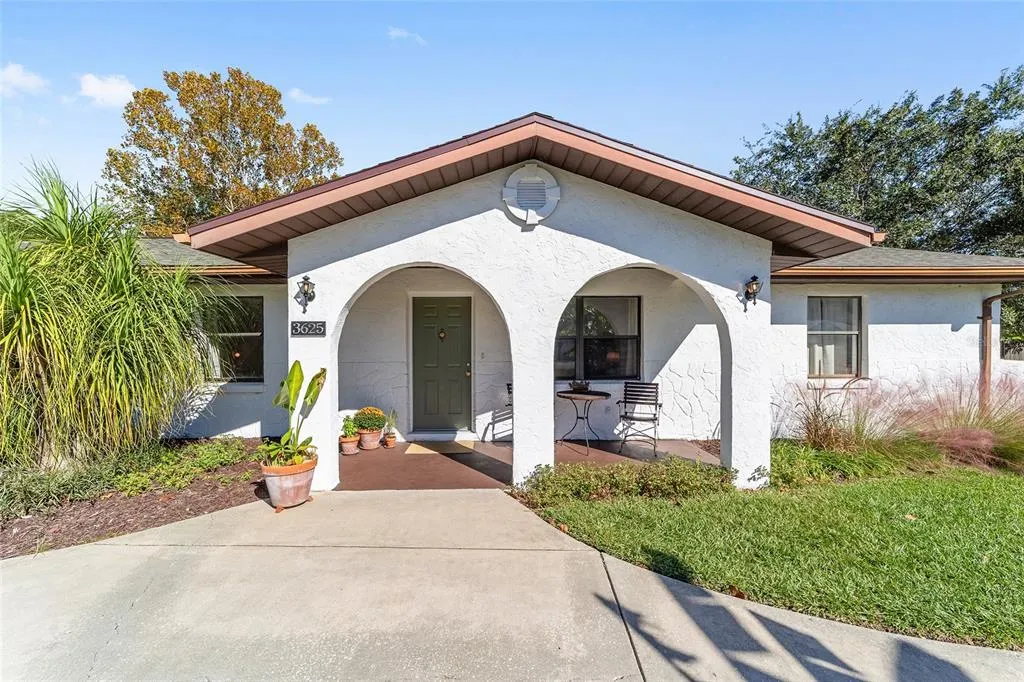
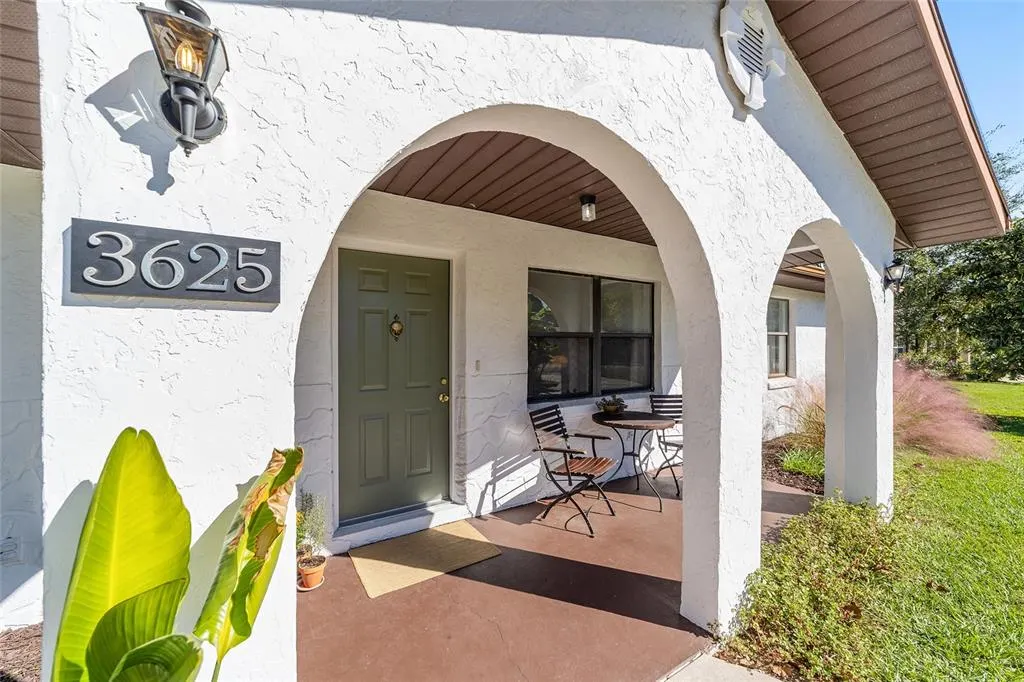
3625 Se 137th Street, SUMMERFIELD, FL
Price
$ 375,000
Property Attributes
- MLS#OM712732
- TypeSingle Family
- Listing Status Active
- CountyMarion
- CitySUMMERFIELD
- AreaSummerfield
- NeighborhoodBELLEVIEW HEIGHTS ESTATES
- Zip34491
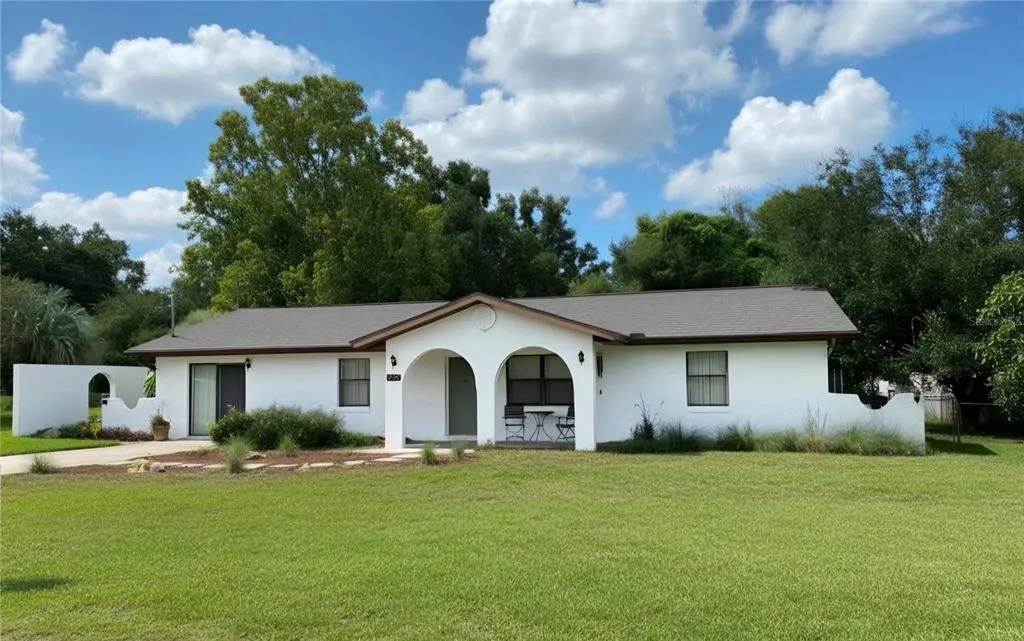
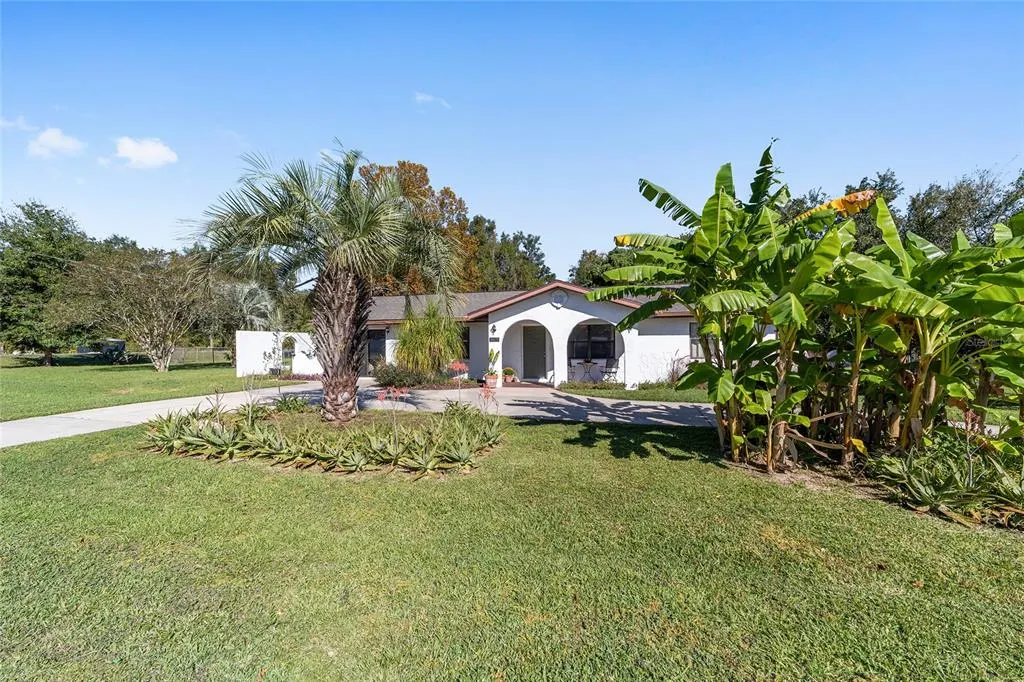
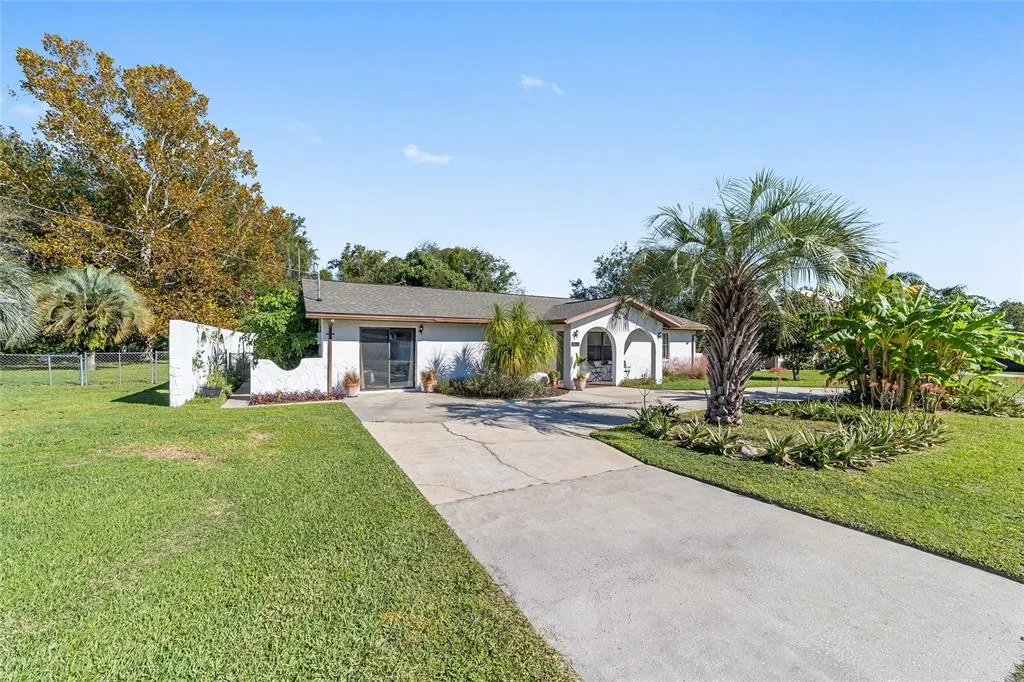
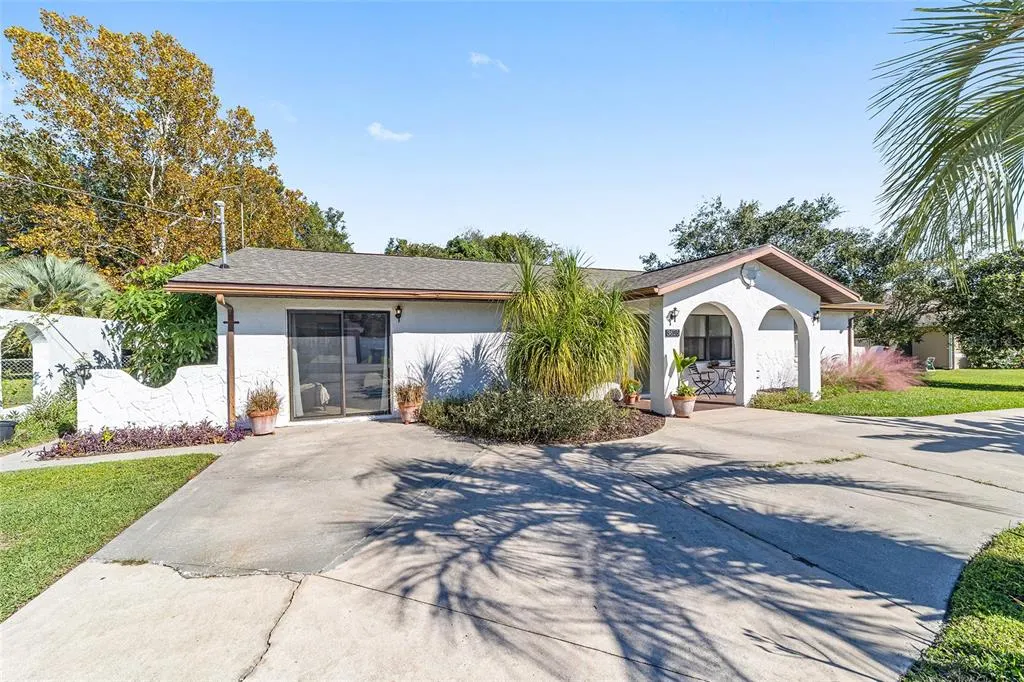
- StyleMediterranean
- Year Built1982
- Taxes$ 1638
- Price$ 375,000
- Bedrooms5
- Full Bathrooms3
- Half Bathrooms0
- Sqr Footage2128
- Lot Size0.38 Acres
Data Source:
Stellar MLS
Property Description
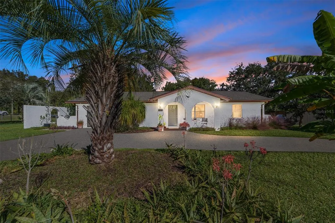
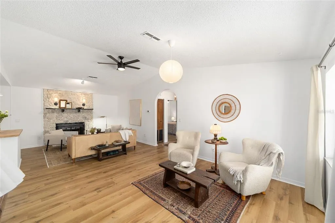
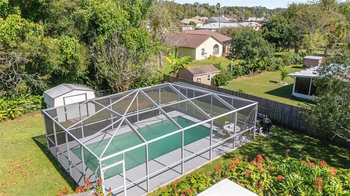
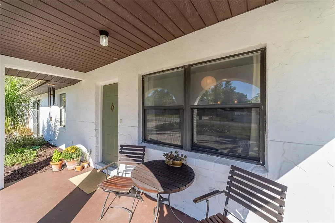
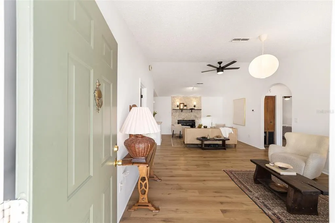
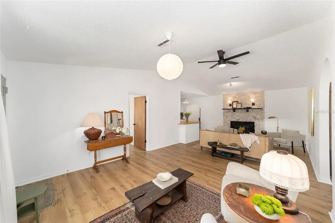
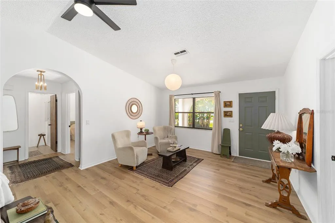
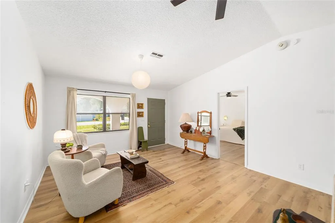
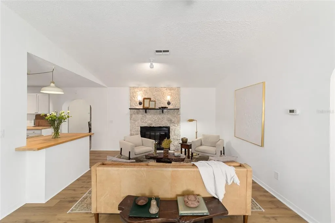
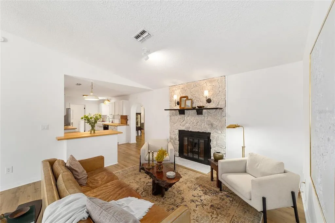
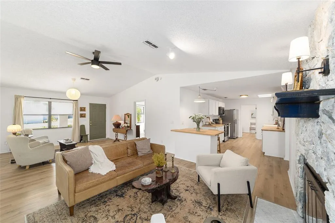
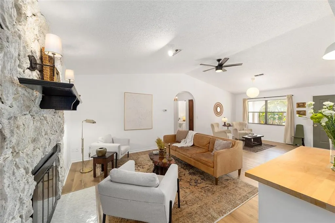
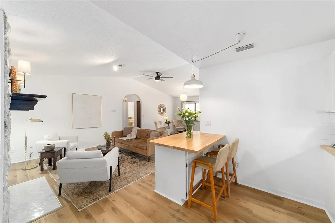
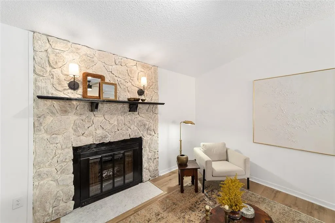
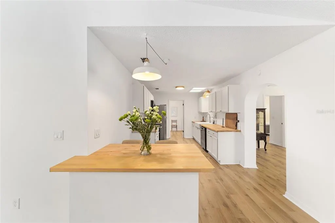
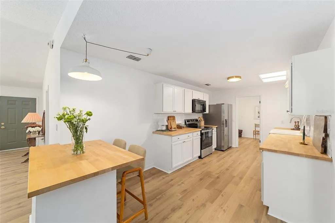
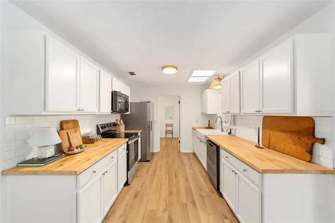
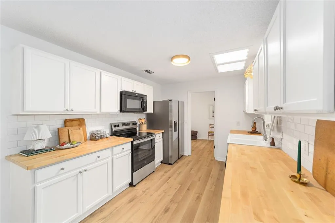
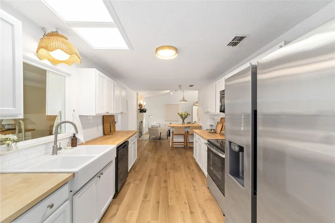
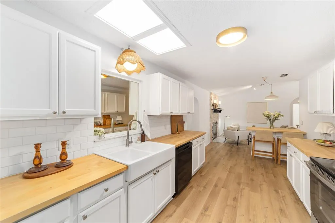
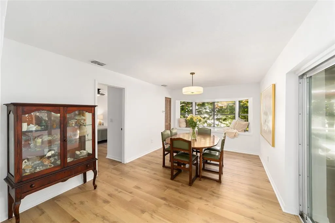
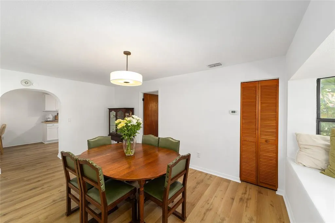
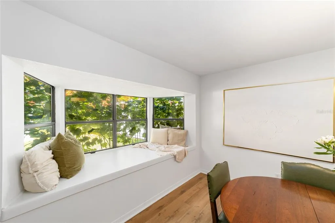
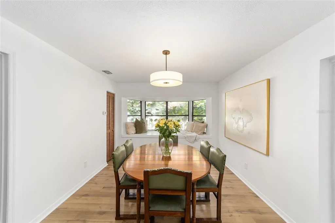
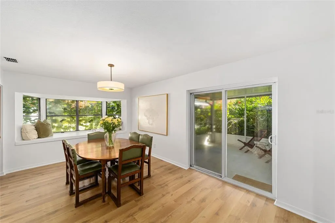
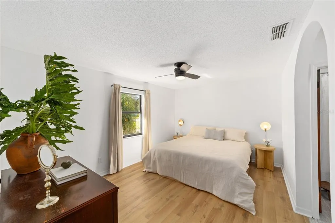
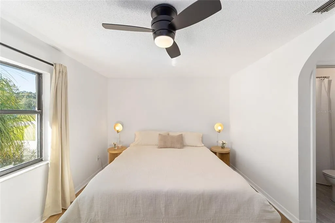
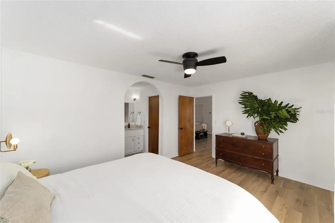
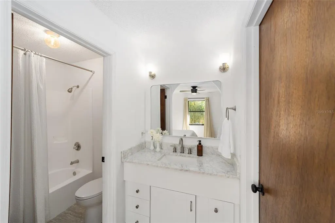
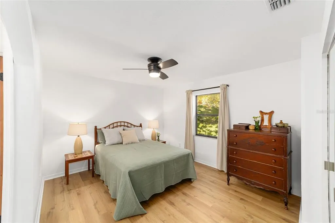
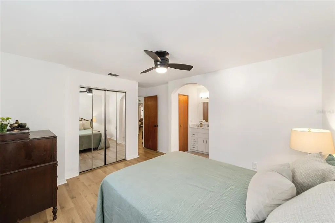
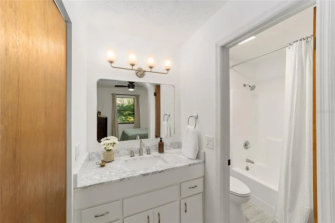
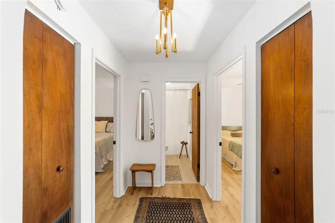
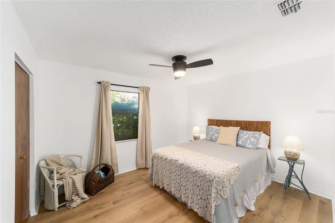
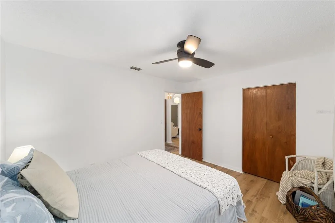
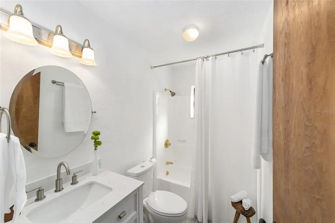
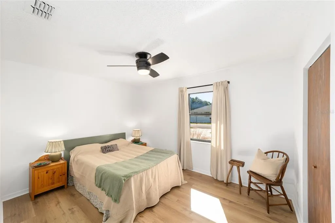
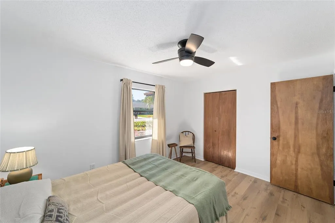
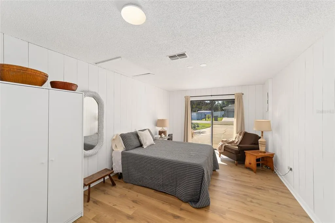
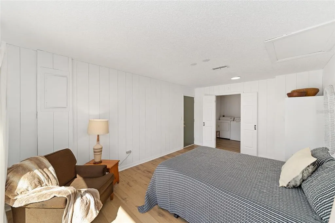
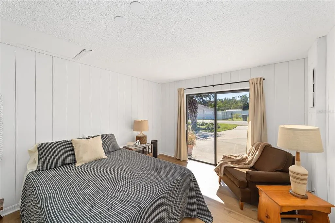
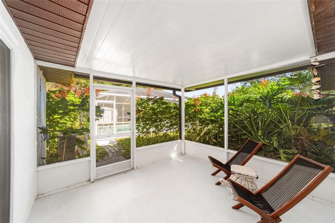
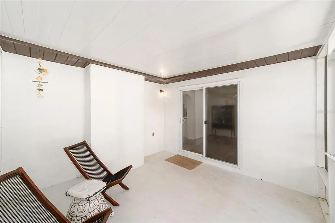
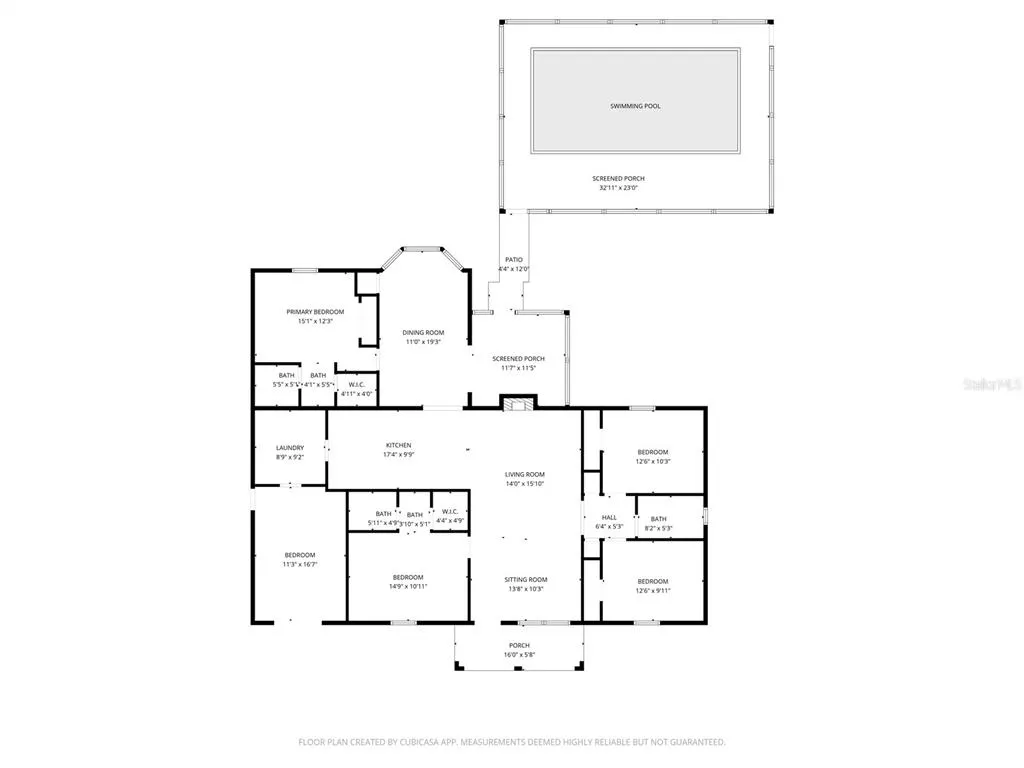
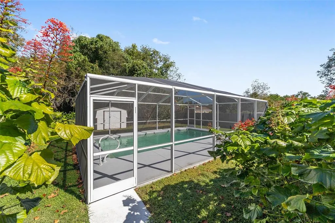
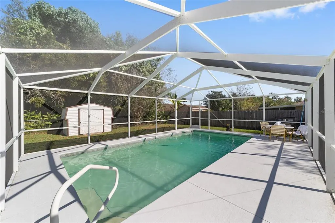
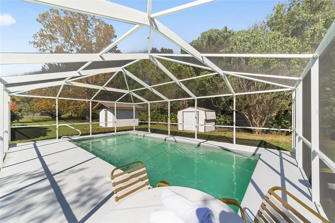
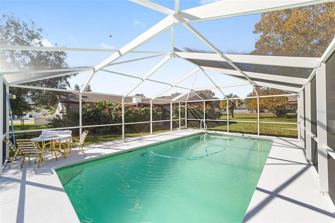
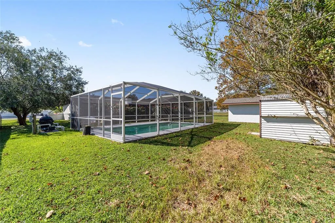
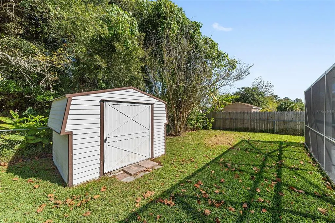
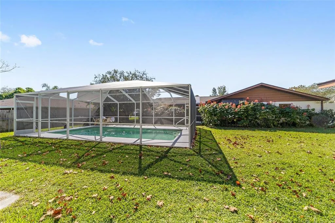
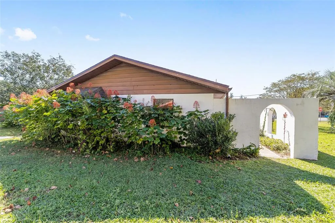
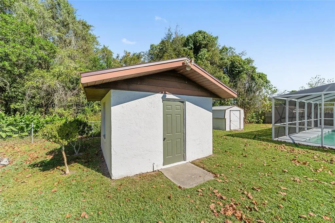
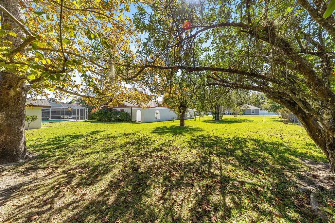
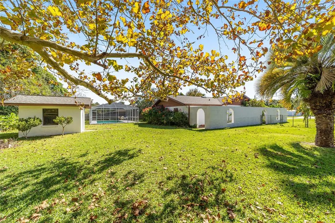
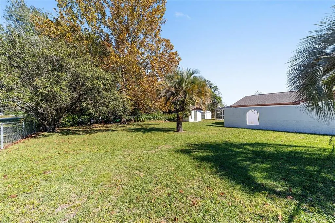
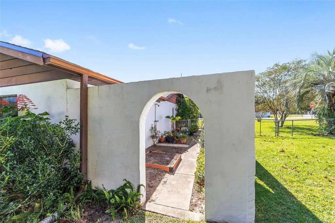
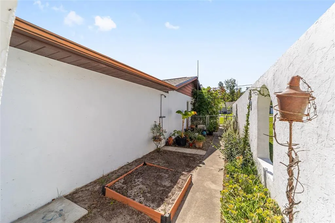
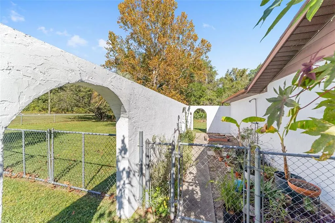
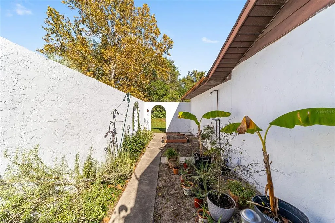
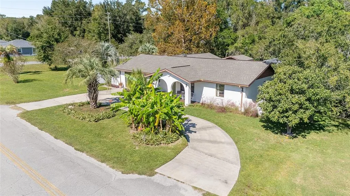
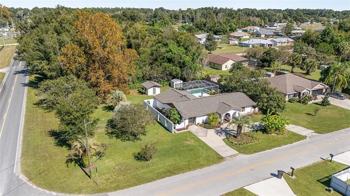
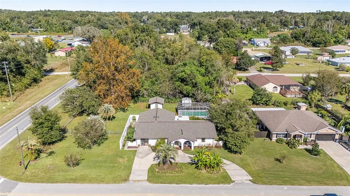
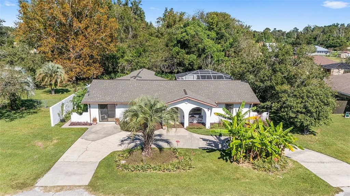
NEW Price! Perfect for multi-generational living, this designer-renovated 5-bedroom, 3-bath home features two (2) spacious primary suites with en-suite baths, elevated finishes, and a flexible layout. The vaulted great room offers luxury vinyl flooring and a limewashed wood-burning fireplace with a marble herringbone hearth. The 17-foot galley kitchen includes butcher block countertops, white subway tile, new appliances, a double farmhouse sink, peninsula seating, and skylights for abundant natural light. Enjoy a generous dining area, screened lanai, and versatile fifth bedroom ideal for guests, a home office, rental potential, or wellness space. Set on nearly half an acre, the corner lot offers mature landscaping, a recently rescreened 14' x 28' in-ground saltwater pool, two storage sheds, and a private courtyard with outdoor shower. Major updates include a well and new drain field 2026, a new roof on the home and shed with transferable warranty (2023), a new HVAC system (2023), newer water heater (2020), new gutters (2026), and new smoke alarms. Just blocks south of 484 in Summerfield, with a one-year Broward Factory Service Home Warranty offered by the seller. Schedule your showing today! **Please NOTE: New driveway configuration due to new drainage field.**
| Elementary School | Middle School | High School |
|---|---|---|
| Belleview-Santos Elem. School Elementary School | Belleview Middle School Middle School | Belleview High School High School |
| Price History | |
|---|---|
| 12/19/2025 | Listed $434,500 |
| 4/19/2026 | 2$424,500 |
| 8/11/2026 | 12$375,000 |
General Features
| Sewer | Septic Tank |
|---|---|
| Heating | Electric,Heat Pump |
| Cooling | Central Air |
| Utilities | BB/HS Internet Available,Cable Available,Electricity Connected,Phone Available,Street Lights,Water Connected |
| Possession | Close Of Escrow |
| Roof | Shingle |
| Appliances | Dishwasher,Disposal,Electric Water Heater,Ice Maker,Microwave,Range,Refrigerator |
| Zoning | R1 |
| Patio/Porch Features | Enclosed,Front Porch,Rear Porch,Screened |
| Architectural Style | Mediterranean |
| Pool Features | Gunite |
| Construction Materials | Block,Concrete,Stucco |
| Pets Allowed | Yes |
| Year Built | 1982 |
| Levels | One |
| Property Subtype | Single Family Residence |
| Tax Year | 2025 |
| Ownership | Fee Simple |
| County | Marion |
| New Construction | false |
| Property Type | Residential |
| Subdivision Name | BELLEVIEW HEIGHTS ESTATES |
| Facing Direction | South |
| Garage Y/N | false |
| Other Structures | Other,Shed(s),Storage |
| Total Rooms | 10 |
| Full Baths | 3 |
| Status | Active |
| Directions | From I75 take 484 East to the STOP LIGHT at 467 also known as SE 36th Avenue. Turn SOUTH onto SE 36th Avenue, take the THIRD LEFT onto SE 137th Street - home is on the corner on your LEFT. |
| High School | Belleview High School |
| City | SUMMERFIELD |
| Senior Community Y/N | false |
| MLS Area | 34491 - Summerfield |
| Lot Size Units | Square Feet |
| Lot Size Square Feet | 16553 |
| Carport Y/N | false |
| Listing Terms | Cash,Conventional,VA Loan |
| Spa Features | In Ground |
| Elementary School | Belleview-Santos Elem. School |
| Land Lease Y/N | false |
| Tax Annual Amount | 1638 |
| Home Warranty Y/N | true |
| Middle/Junior High School | Belleview Middle School |
| Property Condition | Completed |
| Additional Parcels Y/N | false |
| Lease Considered Y/N | true |
| Virtual Tour | https://youtu.be/siZkE5s080k |
| Building Area Units | Square Feet |
| Living Area Units | Square Feet |
| Standard Status | Active |
| Occupancy Type | Owner |
| Tax Lot | 59 |
| Legal Description | SEC 11 TWP 17 RGE 22 PLAT BOOK F PAGE 081 BELLEVIEW HEIGHTS ESTATES UNIT 2 BLK 13 LOTS 59.60.61.62.63.64 EXC W 30 FT FOR RD ROW |
| Minimum Lease | No Minimum |
| Water Access Y/N | false |
| Additional Rooms | Inside Utility,Interior In-Law Suite w/No Private Entry |
| Water View Y/N | false |
| Flood Zone Code | X |
| In Law Suite YN | false |
| Flood Zone Code X | Yes |
Interior Features
| Interior Amenities | Cathedral Ceiling(s),Ceiling Fan(s),Open Floorplan,Primary Bedroom Main Floor,Skylight(s),Solid Surface Counters,Solid Wood Cabinets,Split Bedroom,Thermostat |
|---|---|
| Flooring | Luxury Vinyl,Travertine |
| Furnished Y/N | Unfurnished |
| Fireplace Features | Living Room,Masonry,Wood Burning |
| Total Stories | 1 |
| Air Conditioning Y/N | true |
| Heating Y/N | true |
| Fireplace Y/N | true |
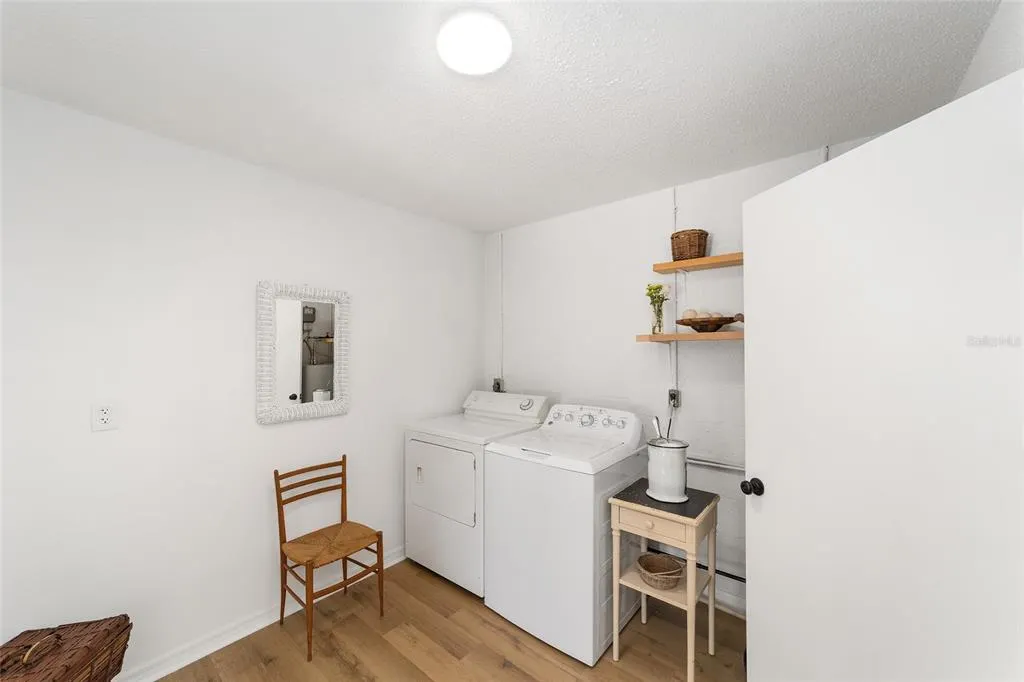
| Laundry Features | Laundry Room |
| Total Bedrooms | 5 |
| LivingAreaSource | Public Records |
| Total Baths | 3 |
Exterior Features
| Exterior Amenities | Garden,Outdoor Shower,Private Mailbox,Rain Gutters |
|---|---|
| Vegetation | Fruit Trees,Mature Landscaping |
| Fencing | Chain Link |
| Lot Features | Corner Lot |
| Water Source | Well |
| Lot Size Area | 16553 |
| Foundation Details | Slab |
| Building Area Total | 2512 |
| Lot Dimensions | 126 x 130 |
| Lot Size Acres | 0.38 |
| Road Surface Type | Paved |
| Private Pool | true |
| Waterfront Y/N | false |
| Road Responsibility | Public Maintained Road |
Amenities
- Foreclosure
- Views
- Short Sale
- New Construction
- Adult 55+
- Lease To Own
- No HOA Fees
- Furnished
- Primary On Main
- Air Conditioning
- Seller Finance
- Green
- Fixer Upper
- Horse
- Golf
- Fireplace
- Deck
- Garage
- Basement
- Pool
Property vs Single Family Average in 34491
Price
Taxes
Year Built
 Copyright © MFRMLS.com All information deemed reliable but not guaranteed. All properties are subject to prior sale, change or withdrawal. Neither listing broker(s) or information provider(s) shall be responsible for any typographical errors, misinformation, misprints and shall be held totally harmless. Listing(s) information is provided for consumers personal, non-commercial use and may not be used for any purpose other than to identify prospective properties consumers may be interested in purchasing. Information on this site was last updated Last updated on September 13, 2026 12:45 PM UTC The listing information on this page last changed on Last updated on September 13, 2026 12:45 PM UTCd. The data relating to real estate for sale on this website comes in part from the Internet Data Exchange program of MFR MLS.
All information deemed reliable but not guaranteed. All properties are subject to prior sale, change or withdrawal. Neither listing broker(s) or information provider(s) shall be responsible for any typographical errors, misinformation, misprints and shall be held totally harmless. Listing(s) information is provided for consumers personal, non-commercial use and may not be used for any purpose other than to identify prospective properties consumers may be interested in purchasing.
Updated on September 13, 2026 12:45 PM UTC
Copyright © MFRMLS.com All information deemed reliable but not guaranteed. All properties are subject to prior sale, change or withdrawal. Neither listing broker(s) or information provider(s) shall be responsible for any typographical errors, misinformation, misprints and shall be held totally harmless. Listing(s) information is provided for consumers personal, non-commercial use and may not be used for any purpose other than to identify prospective properties consumers may be interested in purchasing. Information on this site was last updated Last updated on September 13, 2026 12:45 PM UTC The listing information on this page last changed on Last updated on September 13, 2026 12:45 PM UTCd. The data relating to real estate for sale on this website comes in part from the Internet Data Exchange program of MFR MLS.
All information deemed reliable but not guaranteed. All properties are subject to prior sale, change or withdrawal. Neither listing broker(s) or information provider(s) shall be responsible for any typographical errors, misinformation, misprints and shall be held totally harmless. Listing(s) information is provided for consumers personal, non-commercial use and may not be used for any purpose other than to identify prospective properties consumers may be interested in purchasing.
Updated on September 13, 2026 12:45 PM UTC
