
Price Reduction
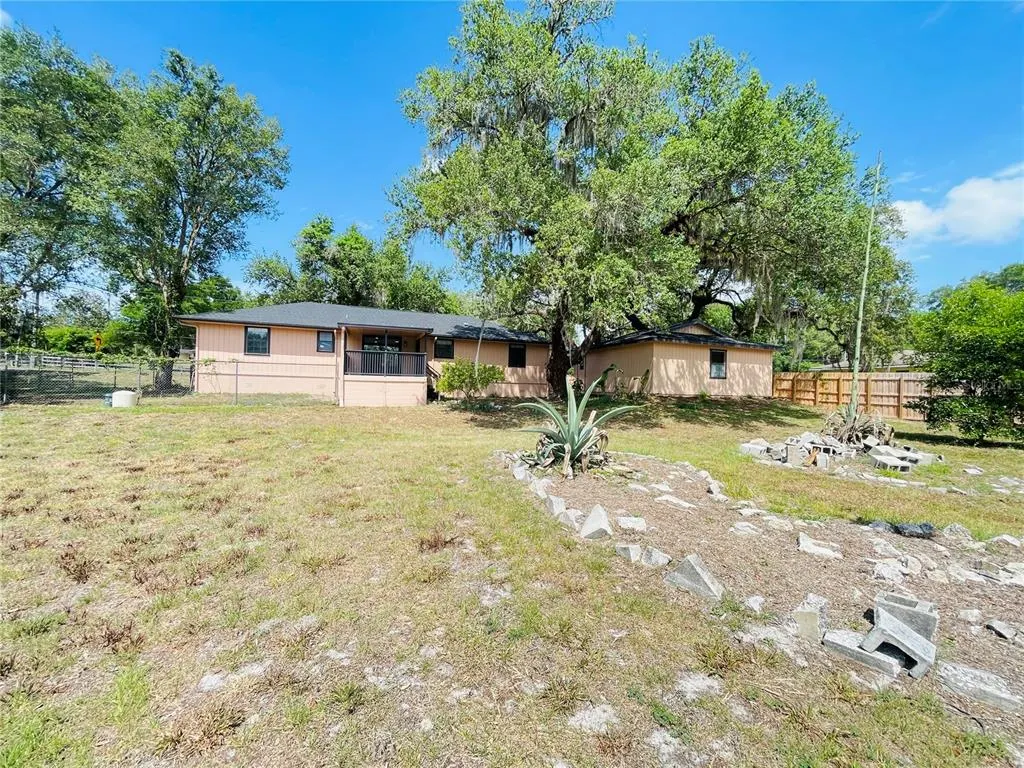
Address
4893 S Old Floral City Road, INVERNESS, FL
Price
$ 339,000
Property Attributes
- MLS#O6399407
- TypeSingle Family
- Listing Status Pending
- CountyCitrus
- CityINVERNESS
- AreaInverness
- NeighborhoodHAMPTON WOODS UNREC
- Zip34450
- StyleSingle Family Residence
- Year Built1988
- Taxes$ 2839
- Price$ 339,000
- Bedrooms3
- Full Bathrooms2
- Half Bathrooms0
- Sqr Footage1802
- Lot Size0.81 Acres
Data Source:
Stellar MLS
Property Description
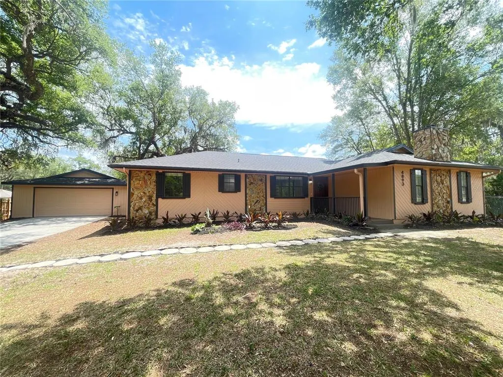
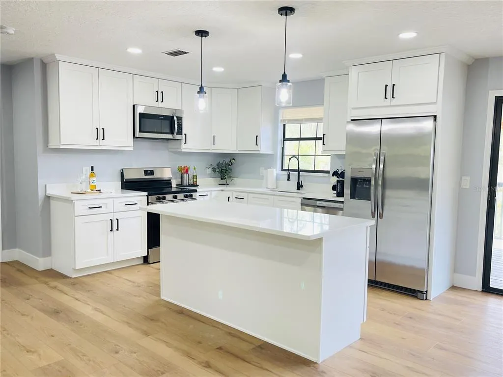
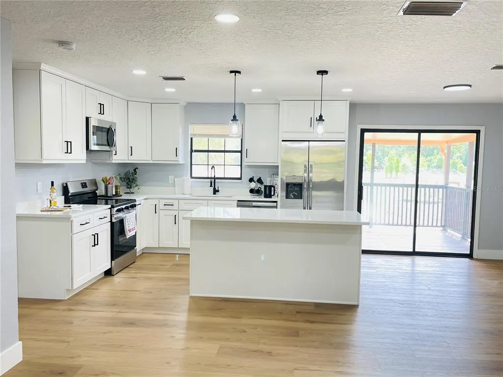
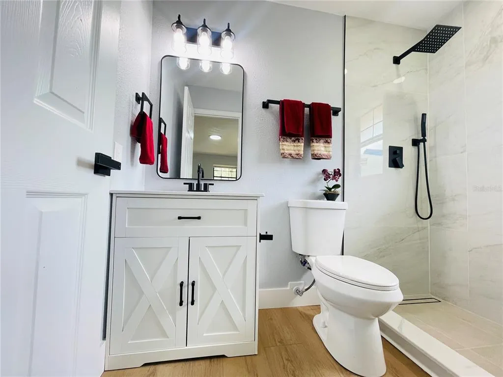
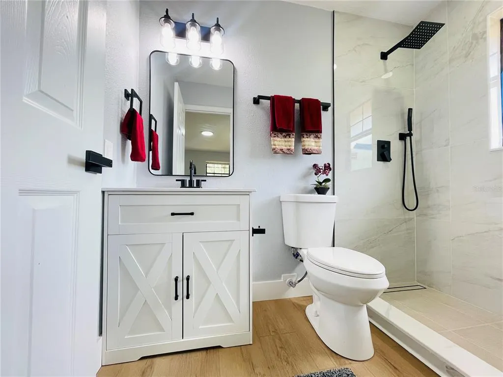
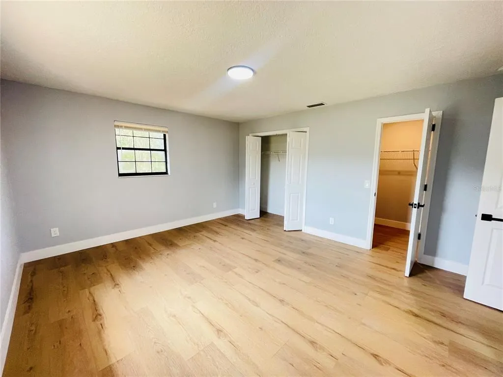
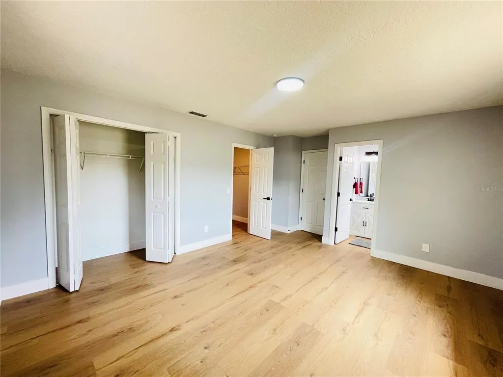
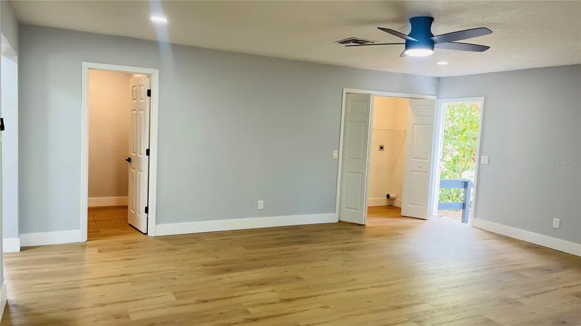
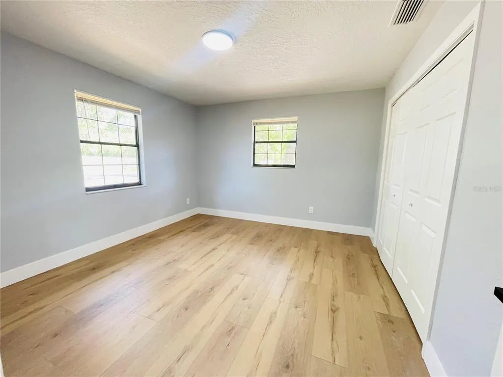
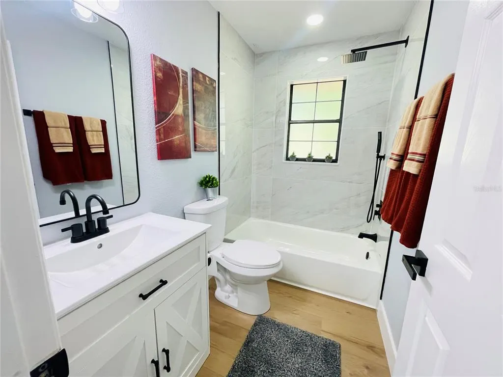
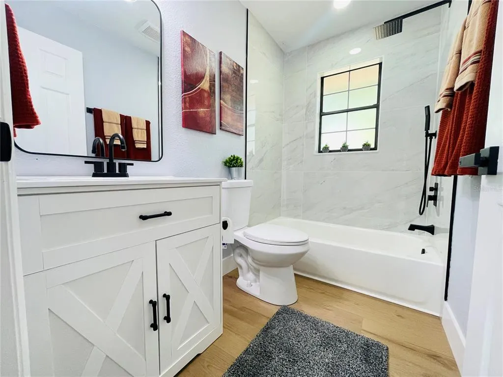
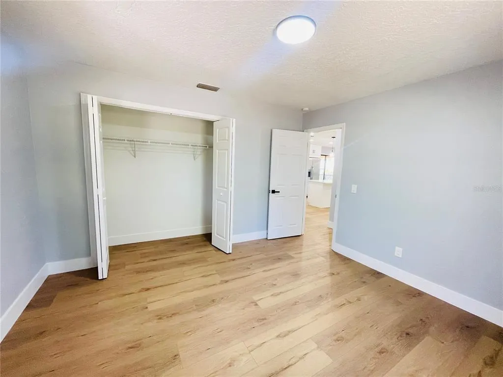
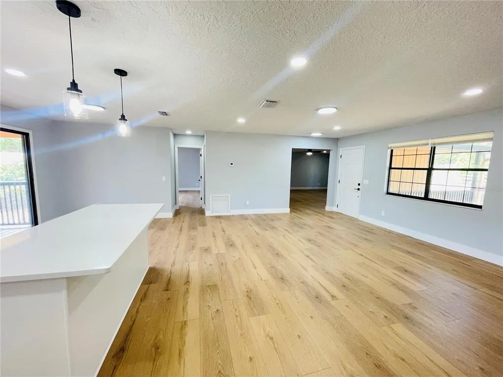
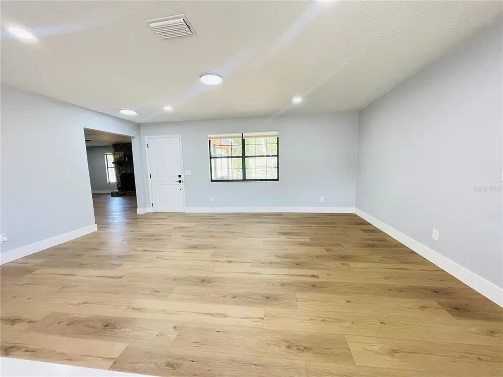
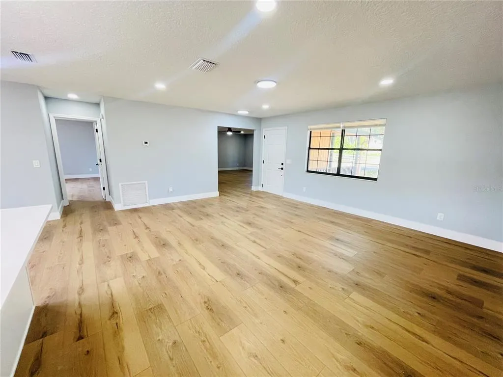
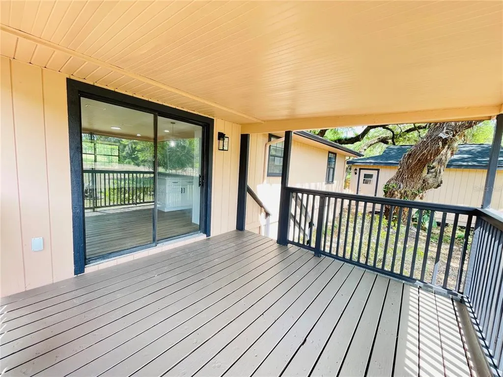
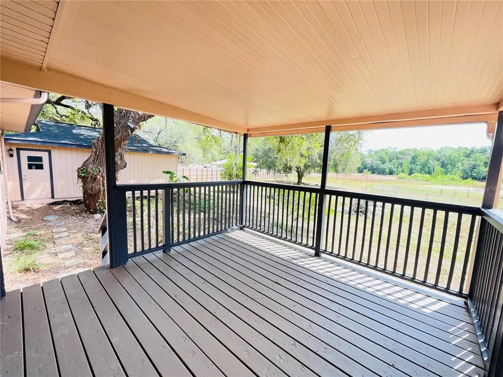
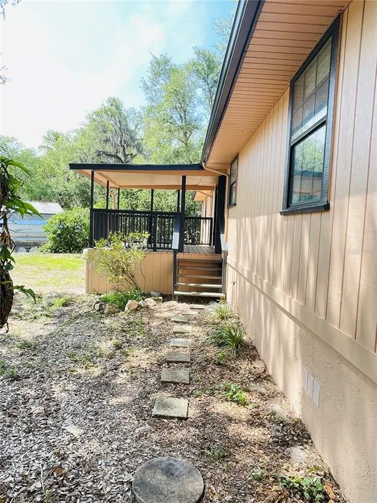
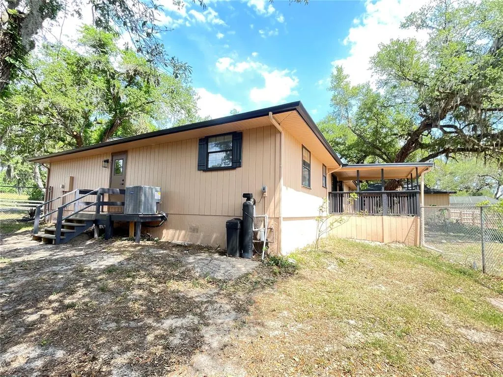
WELCOME TO YOUR DREAM HOME!! This stunning, fully renovated 3-bedroom, 2-bathroom home with a detached 2-car garage- complete with a BRAND-NEW garage door and freshly painted interior and exterior-perfectly blends modern style with cozy charm. Step inside to discover a bright and airy open-concept living space featuring new vinyl flooring throughout and a spacious family room with a beautiful wood burning fireplace. The chef's kitchen showcases new soft-close cabinets, quartz countertops, all-new stainless-steel appliances, and a generous island ideal for meal prep or gathering. The split floor plan was designed with privacy and is complemented by two fully remodeled bathroom. Enjoy peace of mind with significant system updates, including NEW roof (2026), NEW A/C unit (2026), and a NEW water heater. Step outside onto the magnificent breezy back porch overlooking a huge backyard-perfect for entertaining, gardening, or simply relaxing. Conveniently located near shopping, parks, dining, school and medical facilities. Don't miss your chance- Schedule your tour today
| Elementary School | Middle School | High School |
|---|---|---|
| Floral City Elementary School Elementary School | Inverness Middle School Middle School | Citrus High School High School |
| Price History | |
|---|---|
| 4/28/2026 | Listed $379,900 |
| 5/21/2026 | 3$369,900 |
| 6/16/2026 | 3$359,900 |
| 7/9/2026 | 3$349,900 |
| 8/7/2026 | Listed $348,900 |
| 8/25/2026 | 3$339,000 |
General Features
| Sewer | Septic Tank |
|---|---|
| Heating | Heat Pump |
| Cooling | Central Air |
| Utilities | Electricity Available,Sewer Available,Water Available |
| Roof | Shingle |
| Appliances | Dishwasher,Electric Water Heater,Microwave,Range,Refrigerator,Water Softener |
| Zoning | CLR |
| Garage Spaces | 2 |
| Construction Materials | Wood Frame |
| Year Built | 1988 |
| Levels | One |
| Property Subtype | Single Family Residence |
| Tax Year | 2025 |
| Ownership | Fee Simple |
| County | Citrus |
| New Construction | false |
| Property Type | Residential |
| Attached Garage | false |
| Subdivision Name | HAMPTON WOODS UNREC |
| Facing Direction | West |
| Garage Y/N | true |
| Total Rooms | 8 |
| Full Baths | 2 |
| Status | Pending |
| Directions | Start on US 41 in downtown Inverness. Turn left onto E Gobbler Rd for 2miles, then turn left again onto S Old Floral City Rd, the destination will be on your right. |
| High School | Citrus High School |
| City | INVERNESS |
| Senior Community Y/N | false |
| MLS Area | 34450 - Inverness |
| Lot Size Units | Square Feet |
| Lot Size Square Feet | 35133 |
| Carport Y/N | false |
| Listing Terms | Cash,Conventional,FHA,USDA Loan,VA Loan |
| Elementary School | Floral City Elementary School |
| Property Attached Y/N | false |
| Land Lease Y/N | false |
| Tax Annual Amount | 2839 |
| Home Warranty Y/N | false |
| Middle/Junior High School | Inverness Middle School |
| Additional Parcels Y/N | false |
| Lease Considered Y/N | true |
| Virtual Tour | https://www.propertypanorama.com/instaview/stellar/O6399407 |
| Building Area Units | Square Feet |
| Living Area Units | Square Feet |
| Standard Status | Pending |
| Occupancy Type | Vacant |
| Tax Lot | 4 |
| Legal Description | HAMPTON WOODS UNIT 2 UNREC SUB ((LDC 5/17/91)) LOT 4 & PT LT 3:COM AT 1/4 SEC COR ON E BDRY OF 34-19-20 TH S 0 DEG 54M 22S W AL E BDRY OF SEC 34 97.26 FT TH N 88 DEG 33M 28S W 2666.22 FT TO PT ON E R/W LN OF OLD FLORAL CITY RD TH S 0 D EG 52M 58S W A L R/W LN 450 FT TO POB TH S 0 DEG 52M 58S W A L R/W LN 150 FT TH N 54 DEG 15M 37S E 434.07 FT MOL TO WTR S OF A LAKE TH N 28 DEG 16M 53S E AL WTRS 87.26 FT TO A PT THAT BEARS N 65 DEG 15M 5S E FROM POB TH S 65 DEG 15M 5S W 430.94 FT TO POB & COM AT 1 /4 SEC COR ON E BDRY OF SEC 34 T H S 0 DEG 54M 22S W AL E BDRY 97.26 FT TH N 88 DEG 33M 28S W 2666.22 FT TO A PT ON E R/W LN OF OLD FLORAL CITY RD TH S 0 DEG 52M 58S W AL R/W LN 430 FT TO POB TH S 0 DEG 52M 58 S W AL R/W LN 20 FT TH N 65 DEG 15M 5S |
| Minimum Lease | 1-2 Years |
| Water Access Y/N | false |
| Water View Y/N | false |
| Flood Zone Code | AE |
| In Law Suite YN | false |
| DockY/N | false |
Interior Features
| Interior Amenities | Open Floorplan,Solid Wood Cabinets,Thermostat,Walk-In Closet(s) |
|---|---|
| Flooring | Vinyl |
| Furnished Y/N | Unfurnished |
| Fireplace Features | Family Room,Stone,Wood Burning |
| Air Conditioning Y/N | true |
| Heating Y/N | true |
| Window Features | Aluminum Frames,Blinds,Double Pane Windows |
| Fireplace Y/N | true |
| Laundry Features | Laundry Room |
| Total Bedrooms | 3 |
| LivingAreaSource | Public Records |
| Total Baths | 2 |
Exterior Features
| Exterior Amenities | Private Mailbox,Private Yard |
|---|---|
| Parking Features | Driveway,Garage Door Opener |
| Water Source | Well |
| Lot Size Area | 35133 |
| Foundation Details | Crawlspace |
| Spa | false |
| Building Area Total | 2016 |
| Lot Size Acres | 0.81 |
| Road Surface Type | Asphalt |
| Private Pool | false |
| Waterfront Y/N | false |
| Covered Spaces | 2 |
| Road Responsibility | Public Maintained Road |
Amenities
- Foreclosure
- Views
- Short Sale
- New Construction
- Adult 55+
- Lease To Own
- No HOA Fees
- Furnished
- Primary On Main
- Air Conditioning
- Seller Finance
- Green
- Fixer Upper
- Horse
- Golf
- Fireplace
- Deck
- Garage
- Basement
- Pool
Property vs Single Family Average in 34450
Price
Taxes
Year Built
 Copyright © MFRMLS.com All information deemed reliable but not guaranteed. All properties are subject to prior sale, change or withdrawal. Neither listing broker(s) or information provider(s) shall be responsible for any typographical errors, misinformation, misprints and shall be held totally harmless. Listing(s) information is provided for consumers personal, non-commercial use and may not be used for any purpose other than to identify prospective properties consumers may be interested in purchasing. Information on this site was last updated Last updated on September 13, 2026 12:45 PM UTC The listing information on this page last changed on Last updated on September 13, 2026 12:45 PM UTCd. The data relating to real estate for sale on this website comes in part from the Internet Data Exchange program of MFR MLS.
All information deemed reliable but not guaranteed. All properties are subject to prior sale, change or withdrawal. Neither listing broker(s) or information provider(s) shall be responsible for any typographical errors, misinformation, misprints and shall be held totally harmless. Listing(s) information is provided for consumers personal, non-commercial use and may not be used for any purpose other than to identify prospective properties consumers may be interested in purchasing.
Updated on September 13, 2026 12:45 PM UTC
Copyright © MFRMLS.com All information deemed reliable but not guaranteed. All properties are subject to prior sale, change or withdrawal. Neither listing broker(s) or information provider(s) shall be responsible for any typographical errors, misinformation, misprints and shall be held totally harmless. Listing(s) information is provided for consumers personal, non-commercial use and may not be used for any purpose other than to identify prospective properties consumers may be interested in purchasing. Information on this site was last updated Last updated on September 13, 2026 12:45 PM UTC The listing information on this page last changed on Last updated on September 13, 2026 12:45 PM UTCd. The data relating to real estate for sale on this website comes in part from the Internet Data Exchange program of MFR MLS.
All information deemed reliable but not guaranteed. All properties are subject to prior sale, change or withdrawal. Neither listing broker(s) or information provider(s) shall be responsible for any typographical errors, misinformation, misprints and shall be held totally harmless. Listing(s) information is provided for consumers personal, non-commercial use and may not be used for any purpose other than to identify prospective properties consumers may be interested in purchasing.
Updated on September 13, 2026 12:45 PM UTC
