
Golf Course - Primary on Main
Address
6717 Sw 179th Avenue Road, DUNNELLON, FL
Price
$ 799,900
Property Attributes
- MLS#O6388543
- TypeSingle Family
- Listing Status Pending
- CountyMarion
- CityDUNNELLON
- AreaDunnellon
- NeighborhoodJULIETTE FALLS
- Zip34432
- StyleSingle Family Residence
- Year Built2009
- Taxes$ 6323
- Price$ 799,900
- Bedrooms3
- Full Bathrooms3
- Half Bathrooms1
- Sqr Footage3323
- Lot Size0.32 Acres
Data Source:
Stellar MLS
Property Description
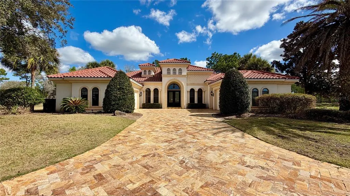
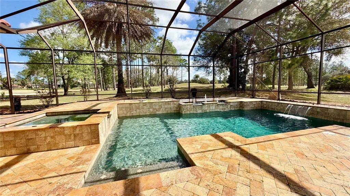
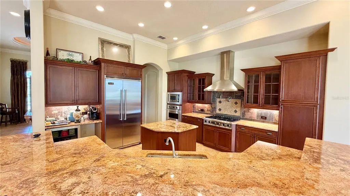
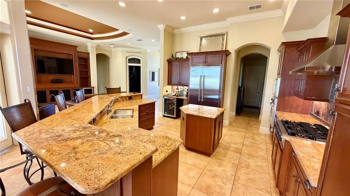
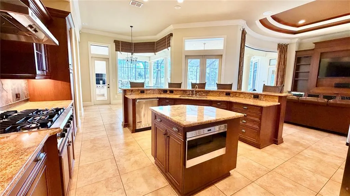
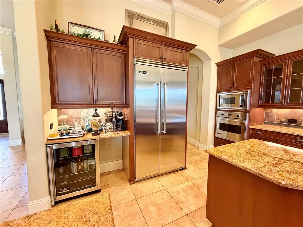
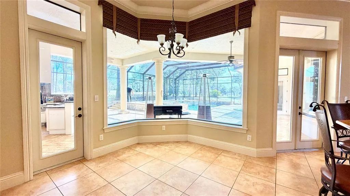
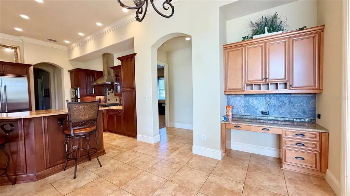
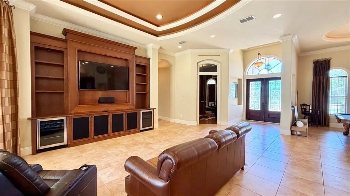
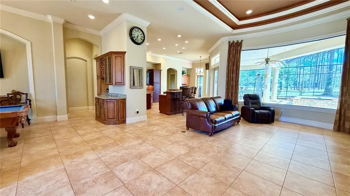
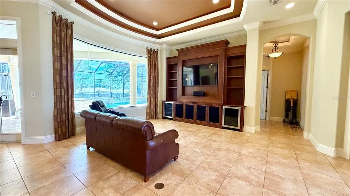
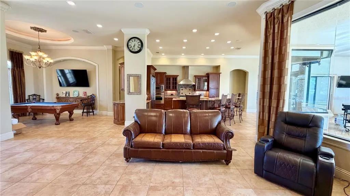
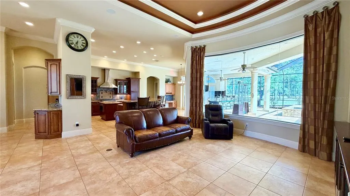
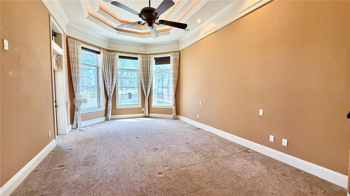
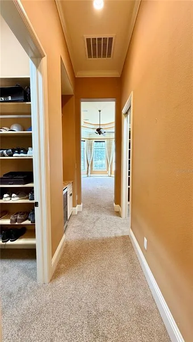
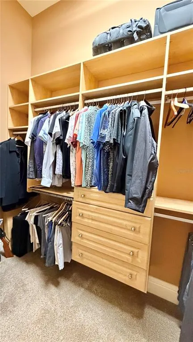
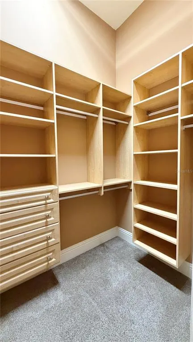
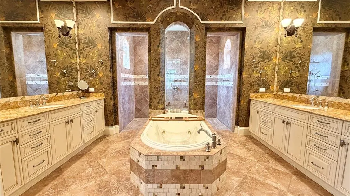
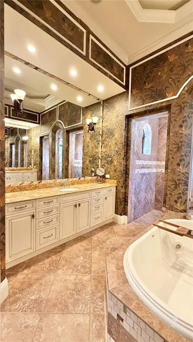
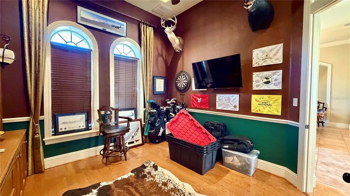
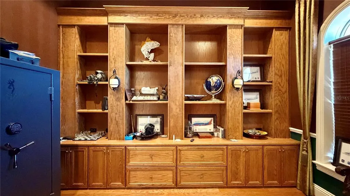
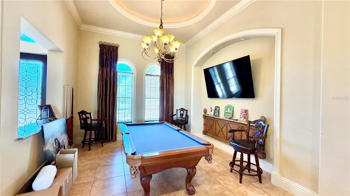
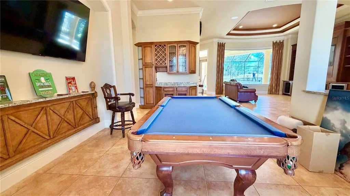
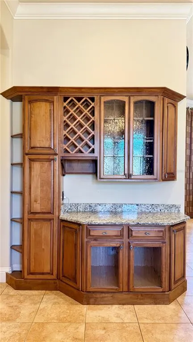
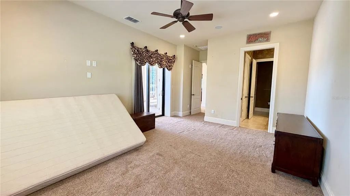
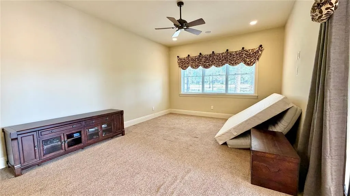
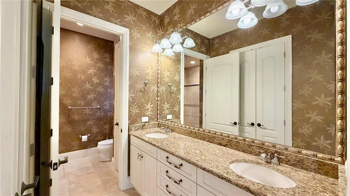
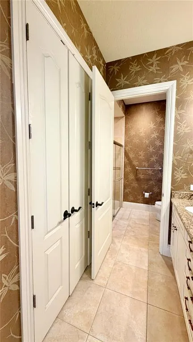
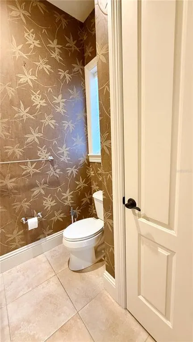
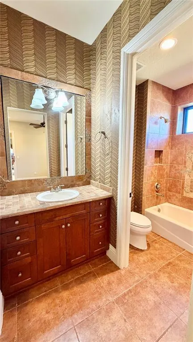
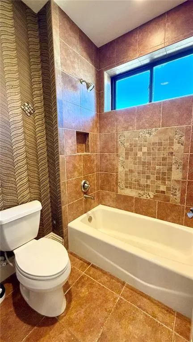
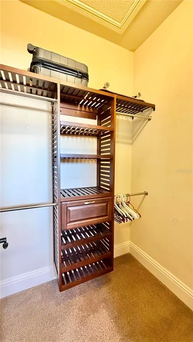
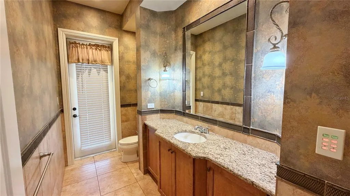
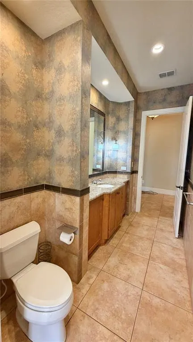
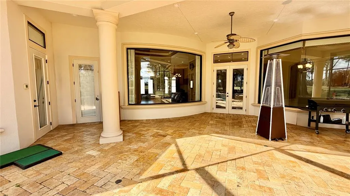
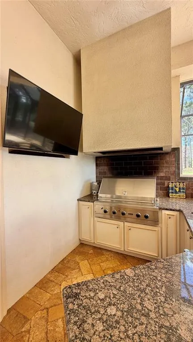
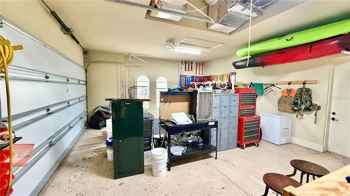
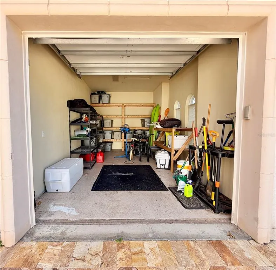
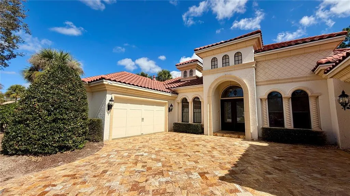
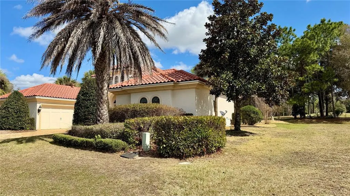
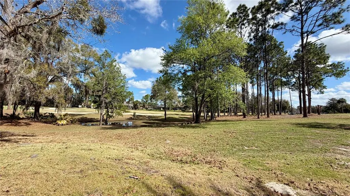
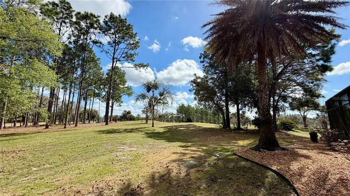
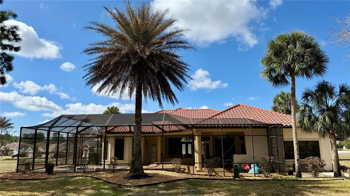
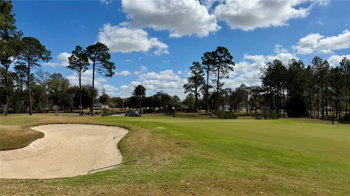
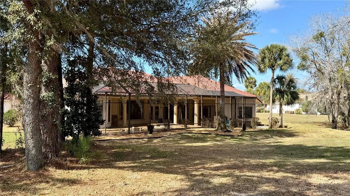
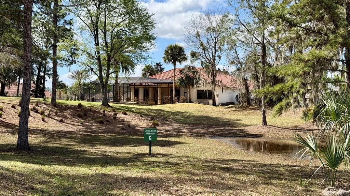
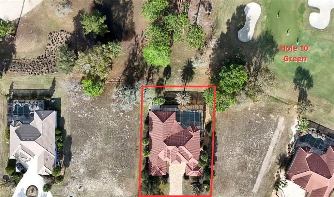
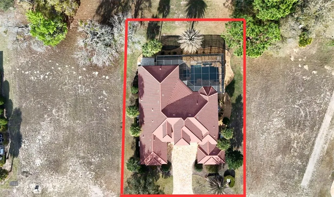
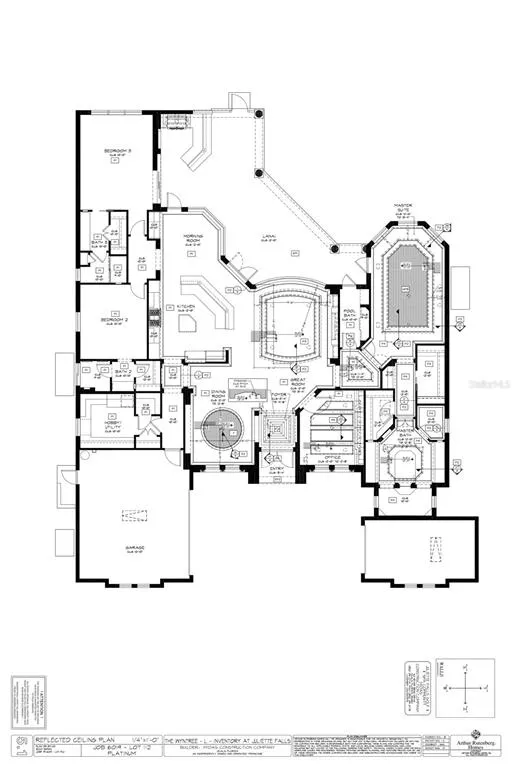
Experience elevated luxury living in this exceptional golf course estate overlooking the pristine green of Hole 10 at the top-rated golf course in the state, Juliette Falls. Built in 2009 and offering an impressive 3,323 square feet of refined living space, this beautifully designed residence combines timeless elegance, thoughtful craftsmanship, and resort-style amenities. This stunning home features 3 spacious bedrooms and 3.5 bathrooms, with each bedroom offering its own private ensuite—creating the perfect blend of comfort, privacy, and sophistication for both homeowners and guests. Designed for both everyday comfort and upscale entertaining, the home also includes a private office with beautiful built-in shelving—perfect for working from home or creating a quiet study space. A dedicated dining room offers an elegant setting for formal gatherings and can easily double as a stylish billiard or game room, adding versatility to the home’s thoughtful layout. At the heart of the home is a gourmet chef’s kitchen designed to impress, showcasing premium Viking appliances, an oversized statement island with abundant seating, and expansive prep and gathering space—ideal for entertaining and everyday luxury living. The open-concept design is complemented by ceramic tile throughout the main living areas, while plush carpeting adds warmth and comfort within the bedrooms. Step outside to your private resort-style oasis. The expansive screened lanai features a sparkling pool and spa with an elegant water feature, creating a tranquil retreat with breathtaking golf course views. A fully equipped outdoor kitchen transforms the space into the ultimate setting for alfresco dining, sunset cocktails, and unforgettable gatherings. Additional highlights include a tile roof, split three-car garage - perfect for 2 cars & your golf cart, a GENERAC generator plumbed into the home, full irrigation system surrounding the home, 2 new AC units in the last 5 years, built-in audio systems in the living area, primary bedroom and lanai area, all located on a prime homesite offering sweeping golf course vistas within one of the region’s most desirable communities! Whether you're seeking a luxurious full-time residence or a sophisticated retreat, this remarkable Juliette Falls luxury home delivers an unparalleled blend of elegance, lifestyle, and location.
| Price History | |
|---|---|
| 3/7/2026 | Listed $875,000 |
| 6/3/2026 | 2$855,000 |
| 8/18/2026 | 6$799,900 |
General Features
| Sewer | Public Sewer |
|---|---|
| Heating | Electric |
| Cooling | Central Air |
| Utilities | BB/HS Internet Available,Electricity Connected,Propane,Sewer Connected,Sprinkler Well,Underground Utilities,Water Connected |
| Roof | Tile |
| Appliances | Bar Fridge,Built-In Oven,Cooktop,Dishwasher,Disposal,Electric Water Heater,Microwave,Range Hood,Refrigerator |
| Zoning | PUD |
| HOA Fee | 110 |
| Garage Spaces | 3 |
| Pool Features | Gunite,Heated,In Ground,Lighting,Salt Water,Screen Enclosure |
| Security Features | Gated Community |
| Construction Materials | Block,Stucco |
| Pets Allowed | Breed Restrictions |
| Year Built | 2009 |
| Levels | One |
| Property Subtype | Single Family Residence |
| Tax Year | 2025 |
| Ownership | Fee Simple |
| Community Features | Gated Community - No Guard,Golf Carts OK,Golf,Sidewalks |
| Assoc Fee Paid Per | Monthly |
| County | Marion |
| New Construction | false |
| Property Type | Residential |
| Association Amenities | Gated,Golf Course |
| Attached Garage | true |
| Subdivision Name | JULIETTE FALLS |
| Facing Direction | Southwest |
| Garage Y/N | true |
| Total Rooms | 12 |
| Full Baths | 3 |
| Status | Pending |
| Directions | Driving west on State Road 40, turn left on SW 181st Ct. At the traffic circle, take the 1st exit. Continue straight on SW 179th Court Rd, turn left on SW 179th Ave. Rd. destination will be on the left in 0.25 miles. |
| City | DUNNELLON |
| Association Name | Juliette Falls HOA |
| Senior Community Y/N | false |
| MLS Area | 34432 - Dunnellon |
| Lot Size Units | Square Feet |
| Lot Size Square Feet | 13939 |
| Carport Y/N | false |
| Listing Terms | Cash,Conventional,FHA,VA Loan |
| Spa Features | Heated,In Ground |
| Land Lease Y/N | false |
| Tax Annual Amount | 6323.38 |
| Additional Parcels Y/N | false |
| Lease Considered Y/N | true |
| Virtual Tour | https://www.propertypanorama.com/instaview/stellar/O6388543 |
| Building Area Units | Square Feet |
| Living Area Units | Square Feet |
| Standard Status | Pending |
| Occupancy Type | Vacant |
| Tax Lot | 112 |
| Legal Description | SEC 05 TWP 16 RGE 19 PLAT BOOK 011 PAGE 016 JULIETTE FALLS FIRST REPLAT LOT 112 |
| Minimum Lease | 3 Months |
| Water Access Y/N | false |
| Monthly HOA Amount | 110 |
| Water View Y/N | false |
| Flood Zone Code | X |
| In Law Suite YN | false |
| Flood Zone Code X | Yes |
Interior Features
| Interior Amenities | Ceiling Fan(s),Eating Space In Kitchen,High Ceilings,Kitchen/Family Room Combo,Living Room/Dining Room Combo,Open Floorplan,Primary Bedroom Main Floor,Smart Home,Split Bedroom,Stone Counters,Thermostat,Walk-In Closet(s),Window Treatments |
|---|---|
| Flooring | Carpet,Ceramic Tile |
| Furnished Y/N | Negotiable |
| Total Stories | 1 |
| Air Conditioning Y/N | true |
| Heating Y/N | true |
| Window Features | Blinds |
| Fireplace Y/N | false |
| Half Baths | 1 |
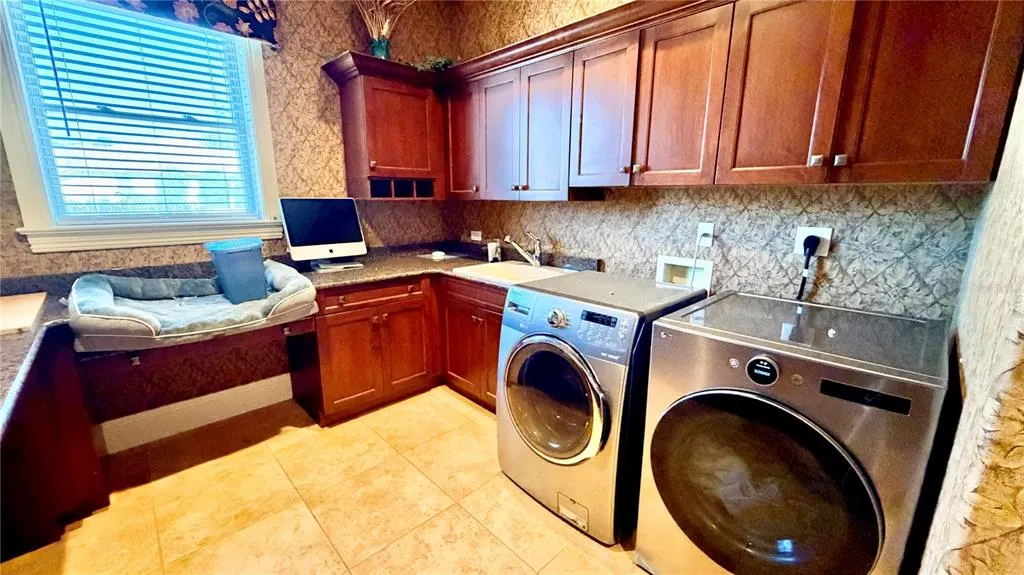
| Laundry Features | Laundry Room |
| Total Bedrooms | 3 |
| LivingAreaSource | Builder |
| Total Baths | 4 |
Exterior Features
| Exterior Amenities | French Doors,Irrigation System,Outdoor Grill,Outdoor Kitchen,Private Mailbox,Sprinkler Metered |
|---|---|
| Water Source | Public,Well |
| Lot Size Area | 13939 |
| Foundation Details | Slab |
| Spa | true |
| Building Area Total | 4905 |
| Lot Dimensions | 97 x 145 |
| Lot Size Acres | 0.32 |
| Road Surface Type | Asphalt,Paved |
| Private Pool | true |
| Waterfront Y/N | false |
| Covered Spaces | 3 |
Amenities
- Foreclosure
- Views
- Short Sale
- New Construction
- Adult 55+
- Lease To Own
- No HOA Fees
- Furnished
- Primary On Main
- Air Conditioning
- Seller Finance
- Green
- Fixer Upper
- Horse
- Golf
- Fireplace
- Deck
- Garage
- Basement
- Pool
Property vs Single Family Average in 34432
Price
Taxes
Year Built
 Copyright © MFRMLS.com All information deemed reliable but not guaranteed. All properties are subject to prior sale, change or withdrawal. Neither listing broker(s) or information provider(s) shall be responsible for any typographical errors, misinformation, misprints and shall be held totally harmless. Listing(s) information is provided for consumers personal, non-commercial use and may not be used for any purpose other than to identify prospective properties consumers may be interested in purchasing. Information on this site was last updated Last updated on September 18, 2026 1:20 PM UTC The listing information on this page last changed on Last updated on September 18, 2026 1:20 PM UTCd. The data relating to real estate for sale on this website comes in part from the Internet Data Exchange program of MFR MLS.
All information deemed reliable but not guaranteed. All properties are subject to prior sale, change or withdrawal. Neither listing broker(s) or information provider(s) shall be responsible for any typographical errors, misinformation, misprints and shall be held totally harmless. Listing(s) information is provided for consumers personal, non-commercial use and may not be used for any purpose other than to identify prospective properties consumers may be interested in purchasing.
Updated on September 18, 2026 1:20 PM UTC
Copyright © MFRMLS.com All information deemed reliable but not guaranteed. All properties are subject to prior sale, change or withdrawal. Neither listing broker(s) or information provider(s) shall be responsible for any typographical errors, misinformation, misprints and shall be held totally harmless. Listing(s) information is provided for consumers personal, non-commercial use and may not be used for any purpose other than to identify prospective properties consumers may be interested in purchasing. Information on this site was last updated Last updated on September 18, 2026 1:20 PM UTC The listing information on this page last changed on Last updated on September 18, 2026 1:20 PM UTCd. The data relating to real estate for sale on this website comes in part from the Internet Data Exchange program of MFR MLS.
All information deemed reliable but not guaranteed. All properties are subject to prior sale, change or withdrawal. Neither listing broker(s) or information provider(s) shall be responsible for any typographical errors, misinformation, misprints and shall be held totally harmless. Listing(s) information is provided for consumers personal, non-commercial use and may not be used for any purpose other than to identify prospective properties consumers may be interested in purchasing.
Updated on September 18, 2026 1:20 PM UTC
