
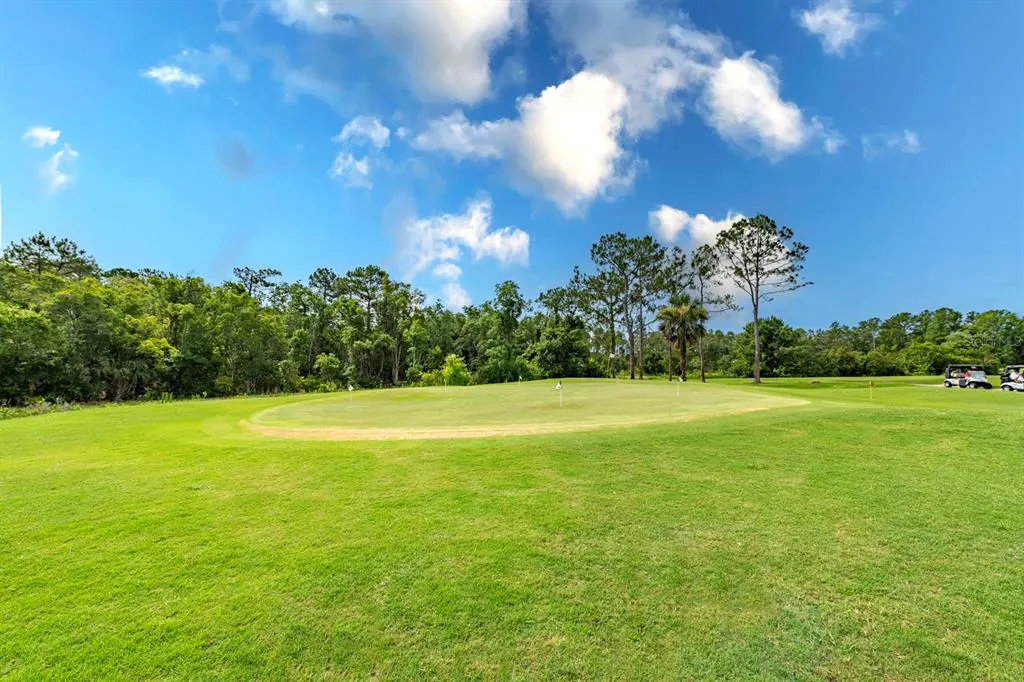
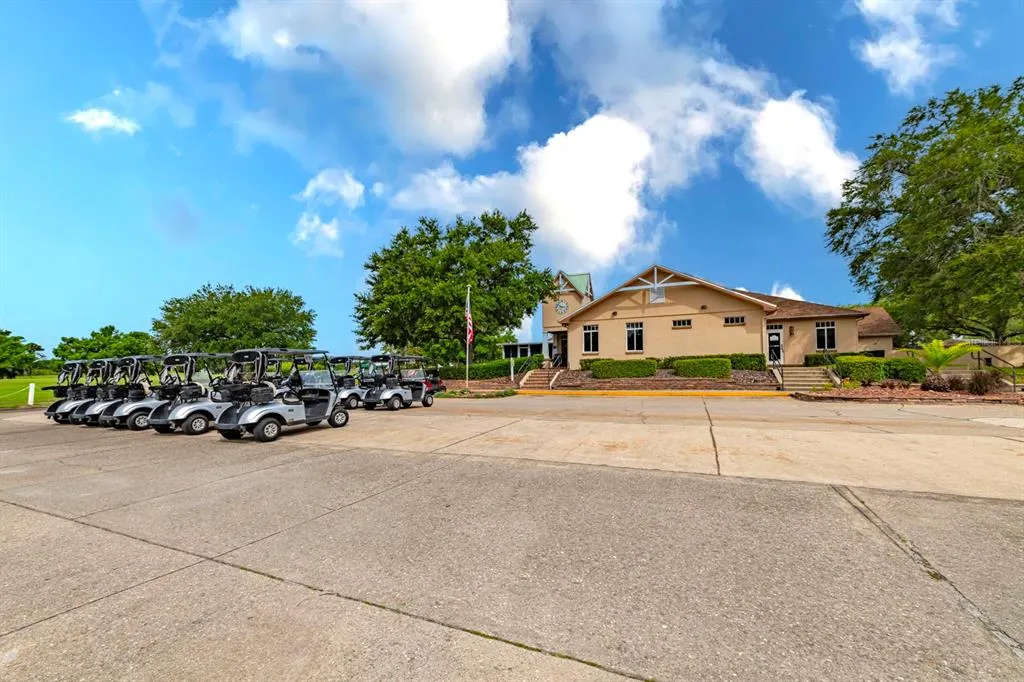
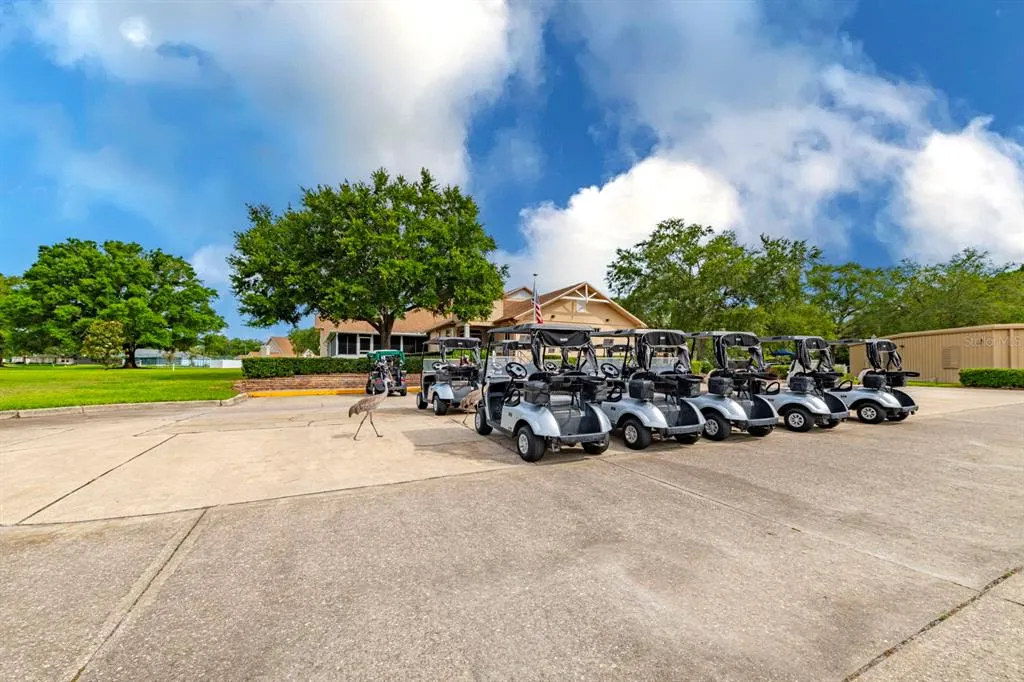
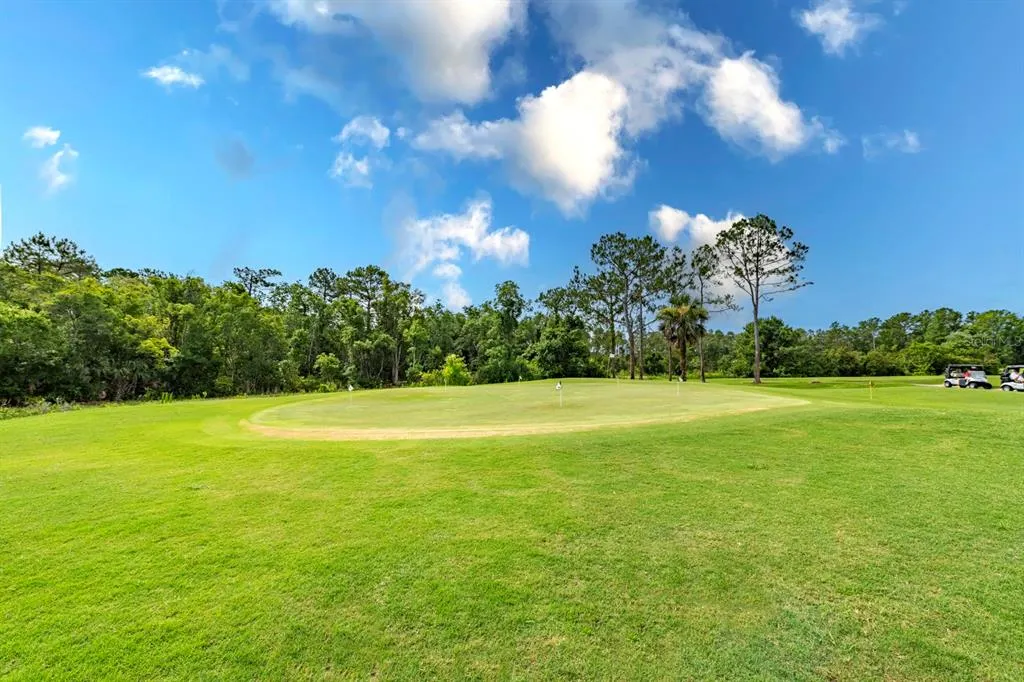
Views - Golf Course

Address
1024 Saint Ives Court, MOUNT DORA, FL
Price
$ 379,900
Property Attributes
- MLS#G5116835
- TypeSingle Family
- Listing Status Active
- CountyLake
- CityMOUNT DORA
- AreaMount Dora
- NeighborhoodMT DORA COUNTRY CLUB MT DORA PH 02-10
- Zip32757
- StyleContemporary
- Year Built2003
- Taxes$ 4735
- Price$ 379,900
- Bedrooms2
- Full Bathrooms2
- Half Bathrooms0
- Sqr Footage1442
- Lot Size0.11 Acres
Data Source:
Stellar MLS
Property Description
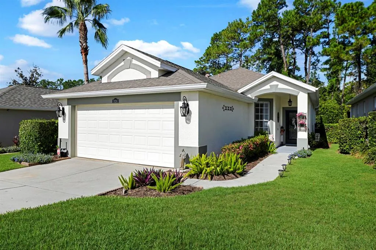
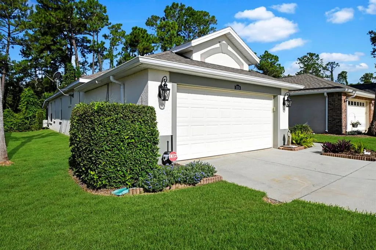
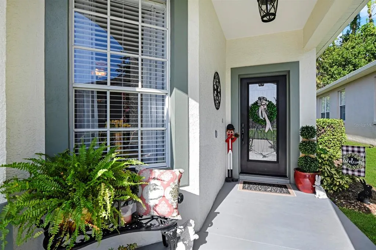
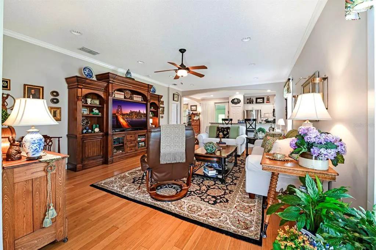
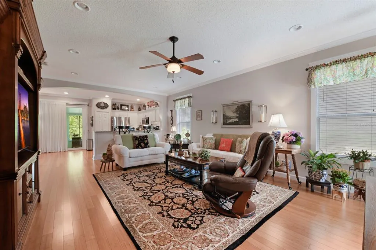
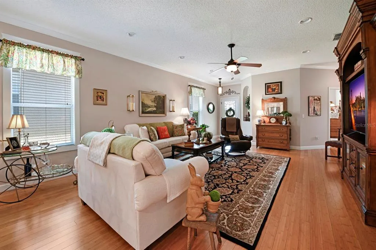
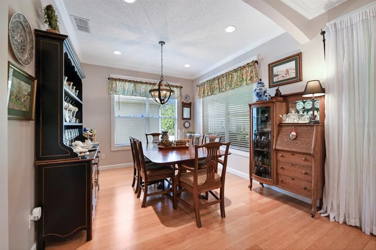
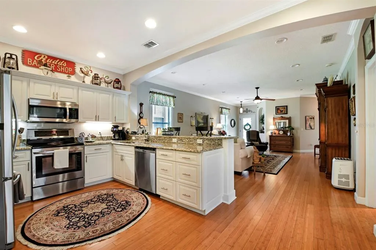
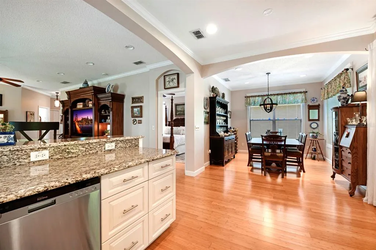
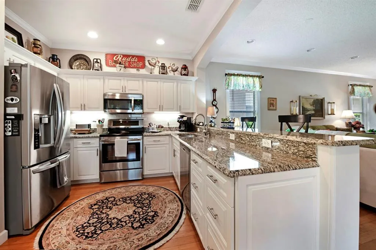
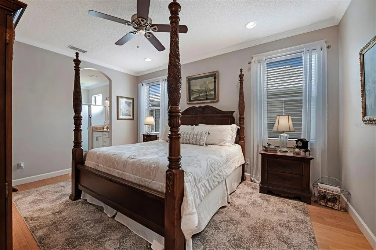
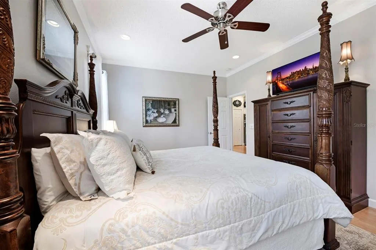
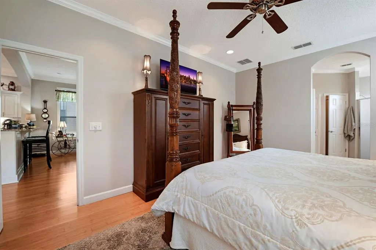
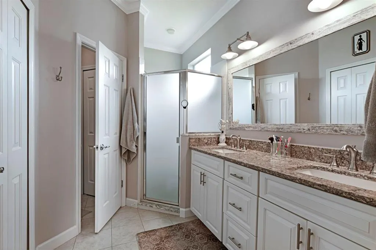
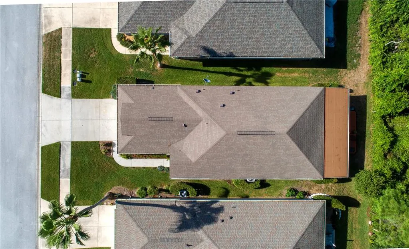
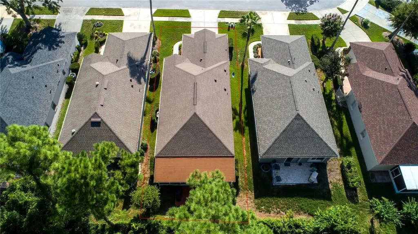
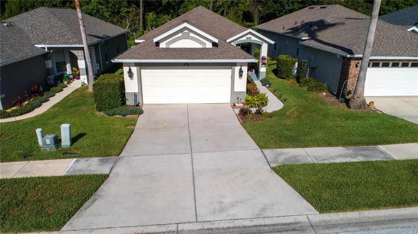
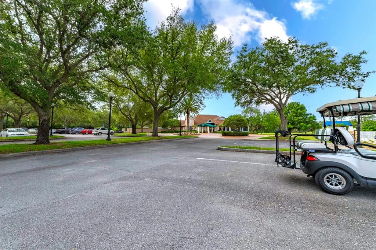
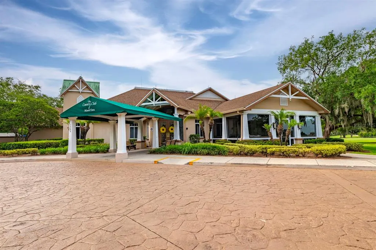
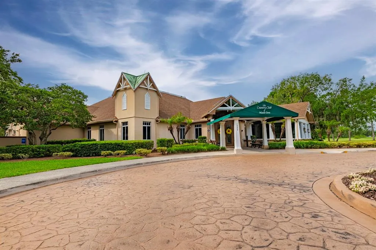
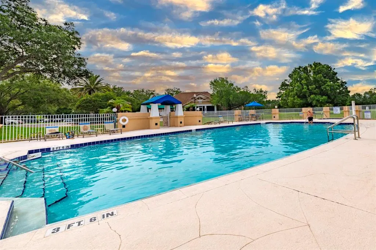
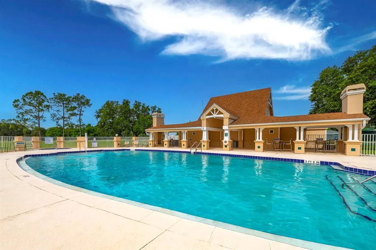
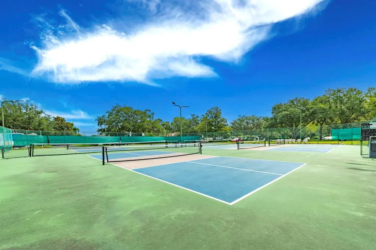
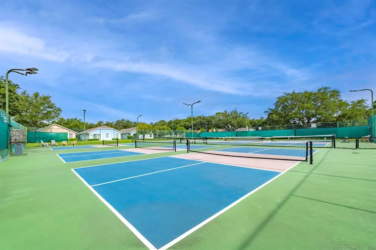
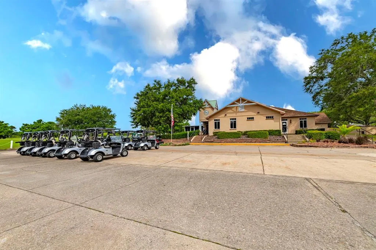
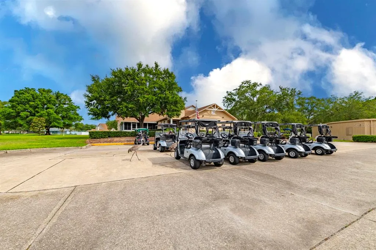
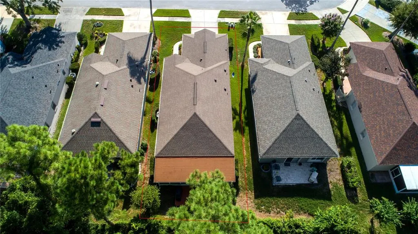
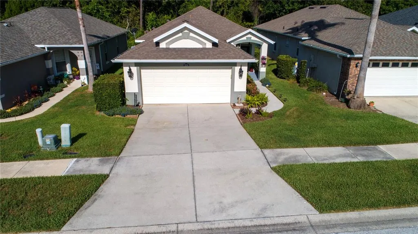
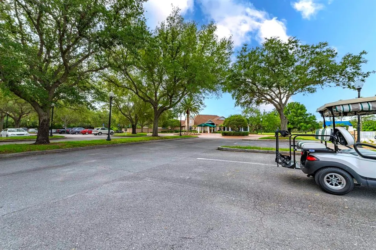
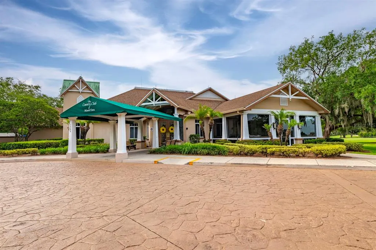
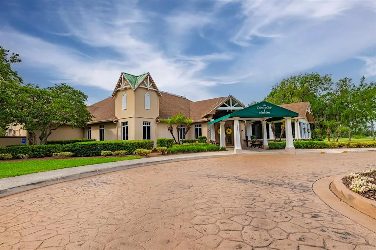
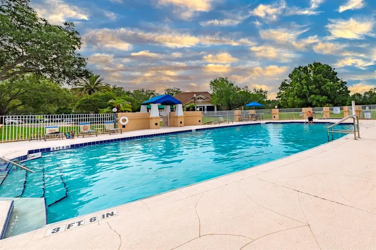
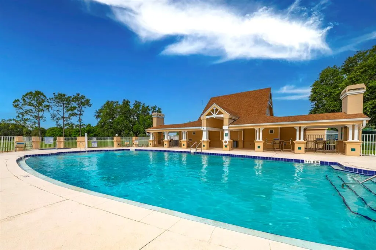
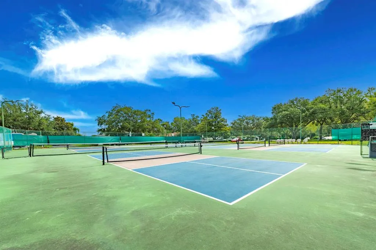
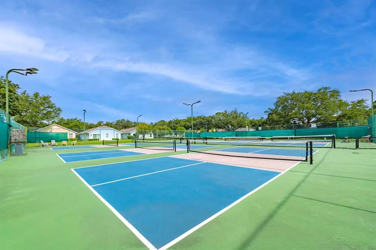
Don't miss the 360 degree video tour! A Refined Florida Lifestyle in the Country Club of Mount Dora --- Welcome to a beautifully maintained, recently updated home tucked away at the end of a quiet cul-de-sac in the sought-after Country Club of Mount Dora. With welcoming landscaping, crisp fresh paint, warm bamboo flooring, and thoughtful architectural details throughout, this home offers an inviting blend of comfort, elegance, and easy Florida living. The fenced wooded area behind the home creates a peaceful backdrop and added privacy. From the foyer, the home opens naturally into a spacious great room with high ceilings and crown molding, creating an ideal gathering space for relaxing or entertaining. The adjoining kitchen features granite countertops, stainless-steel appliances, and a convenient breakfast bar with room for stools. The dining area flows seamlessly from the kitchen and great room, creating a versatile layout suited to everyday living, intimate dinners, or larger gatherings. Attention to detail is evident throughout, including marble window sills and crown molding in every room. The generously sized primary suite provides a private retreat with ample room for a king-size bed and multiple dressers. The ensuite bath features a raised granite-topped vanity, walk-in shower, private water closet, and large walk-in closet. The separate guest bedroom offers privacy for visitors and includes its own private bath with a granite-topped vanity and walk-in shower. One of the home's standout features is the spacious lanai, enhanced with a new split-system air-conditioning unit. The current owners have created an inviting bar and television area well suited for watching sports, game nights, or relaxing with friends. From the back door, step onto the new wood deck, ideal for grilling, gathering around an outdoor fire pit, or enjoying the peaceful wooded surroundings. The two-car garage provides room for vehicles and additional storage, with cabinetry and space for a refrigerator. Residents also have access to the nearby St. Ives Clubhouse, approximately a block and a half away, featuring a swimming pool, meeting space, and workout equipment. For a small monthly fee, the Country Club of Mount Dora provides convenient access to these amenities without the expense or maintenance of having them at home. Lawn mowing, trimming, and fertilization are handled through the Country Club of Mount Dora's uniform yard-maintenance program, allowing homeowners more time to enjoy the Florida lifestyle. Optional Club membership opportunities may include golf, tennis, pickleball, and swimming and the community clubhouse offers dining and social opportunities. Just minutes away, historic downtown Mount Dora is known for its festivals, antique shops, distinctive restaurants, artistic character, and lakeside charm. Outdoor enthusiasts will appreciate access to natural springs, trails, and renowned fishing destinations. Orlando and Orlando International Airport are less than 45 minutes away, making regional travel, entertainment, and major attractions readily accessible. Whether you're seeking a thoughtfully sized home for easier living, a comfortable place to entertain, or a peaceful Central Florida retreat, this property offers an appealing combination of elegance, convenience, privacy, and community. Come discover why Mount Dora truly is Someplace Special—and why this home may be the perfect place to call your own.
| Elementary School | Middle School | High School |
|---|---|---|
| Round Lake Elem Elementary School | Mount Dora Middle Middle School | Mount Dora High High School |
| Price History | |
|---|---|
| 8/25/2026 | Listed $379,900 |
General Features
| Sewer | Public Sewer |
|---|---|
| Heating | Central |
| Cooling | Central Air |
| Utilities | Electricity Connected,Sewer Connected,Water Connected |
| Possession | Close Of Escrow |
| Roof | Shingle |
| Appliances | Dishwasher,Disposal,Dryer,Electric Water Heater,Range,Range Hood,Washer |
| Zoning | A |
| HOA Fee | 250 |
| Garage Spaces | 2 |
| Association Fee Includes | Insurance,Manager,Security |
| Patio/Porch Features | Deck |
| Architectural Style | Contemporary |
| Construction Materials | Block,Stucco |
| Pets Allowed | Cats OK,Dogs OK |
| Year Built | 2003 |
| View | Trees/Woods |
| Levels | One |
| Property Subtype | Single Family Residence |
| Tax Year | 2025 |
| Ownership | Fee Simple |
| Community Features | Clubhouse,Deed Restrictions,Golf Carts OK,Golf,Playground |
| Assoc Fee Paid Per | Quarterly |
| County | Lake |
| New Construction | false |
| Property Type | Residential |
| Association Amenities | Clubhouse,Fence Restrictions,Golf Course,Park,Pickleball Court(s),Playground,Pool,Security |
| Attached Garage | true |
| Subdivision Name | MT DORA COUNTRY CLUB MT DORA PH 02-10 |
| Facing Direction | East |
| Garage Y/N | true |
| Total Rooms | 9 |
| Full Baths | 2 |
| Status | Active |
| Directions | Take 441 to the entrance of the Country Club of Mount Dora. Follow Country Club Blvd. Until it ends. Country Club Blvd will become Saint Ives Court. The home will be on the right side of the road. |
| High School | Mount Dora High |
| City | MOUNT DORA |
| Association Name | Jake Chamness |
| Senior Community Y/N | false |
| MLS Area | 32757 - Mount Dora |
| Lot Size Units | Square Feet |
| Lot Size Square Feet | 4621 |
| Carport Y/N | false |
| Listing Terms | Cash,Conventional |
| Elementary School | Round Lake Elem |
| Property Attached Y/N | false |
| Land Lease Y/N | false |
| Tax Annual Amount | 4735.19 |
| Home Warranty Y/N | false |
| Middle/Junior High School | Mount Dora Middle |
| Property Condition | Completed |
| Additional Parcels Y/N | false |
| Lease Considered Y/N | true |
| Virtual Tour | https://www.boxbrownie.com/360/?c=ec50d85675ab2ecc1be96416f127fd6b3f169417 |
| Building Area Units | Square Feet |
| Living Area Units | Square Feet |
| Standard Status | Active |
| Occupancy Type | Owner |
| Tax Lot | 19 |
| Legal Description | MOUNT DORA THE COUNTRY CLUB OF MOUNT DORA PHASE II-10 SUB LOT 19 PB 40 PGS 71-73 ORB 6404 PG 2039 |
| Pet Size Limit | Large (61-100 Lbs.) |
| Minimum Lease | 6 Months |
| Water Access Y/N | false |
| Monthly HOA Amount | 83.33 |
| Water View Y/N | false |
| Flood Zone Code | X |
| In Law Suite YN | false |
| Flood Zone Code X | Yes |
| DockY/N | false |
Interior Features
| Interior Amenities | Ceiling Fan(s),Kitchen/Family Room Combo,Thermostat,Window Treatments |
|---|---|
| Flooring | Bamboo,Ceramic Tile |
| Furnished Y/N | Unfurnished |
| Total Stories | 1 |
| Air Conditioning Y/N | true |
| Heating Y/N | true |
| Window Features | Blinds,Window Treatments |
| Fireplace Y/N | false |
| Laundry Features | Laundry Room |
| Total Bedrooms | 2 |
| LivingAreaSource | Public Records |
| Total Baths | 2 |
Exterior Features
| Exterior Amenities | Irrigation System |
|---|---|
| Vegetation | Mature Landscaping |
| Parking Features | Garage Door Opener |
| Lot Features | City Lot |
| Water Source | Public |
| Lot Size Area | 4621 |
| Foundation Details | Slab |
| Spa | false |
| Building Area Total | 2238 |
| Lot Size Acres | 0.11 |
| Road Surface Type | Paved,Asphalt |
| Private Pool | false |
| Waterfront Y/N | false |
| Covered Spaces | 2 |
| Road Frontage Type | Street Paved |
| Road Responsibility | Public Maintained Road |
Amenities
- Foreclosure
- Views
- Short Sale
- New Construction
- Adult 55+
- Lease To Own
- No HOA Fees
- Furnished
- Primary On Main
- Air Conditioning
- Seller Finance
- Green
- Fixer Upper
- Horse
- Golf
- Fireplace
- Deck
- Garage
- Basement
- Pool
Property vs Single Family Average in 32757
Price
Taxes
Year Built
 Copyright © MFRMLS.com All information deemed reliable but not guaranteed. All properties are subject to prior sale, change or withdrawal. Neither listing broker(s) or information provider(s) shall be responsible for any typographical errors, misinformation, misprints and shall be held totally harmless. Listing(s) information is provided for consumers personal, non-commercial use and may not be used for any purpose other than to identify prospective properties consumers may be interested in purchasing. Information on this site was last updated Last updated on September 14, 2026 1:13 PM UTC The listing information on this page last changed on Last updated on September 14, 2026 1:13 PM UTCd. The data relating to real estate for sale on this website comes in part from the Internet Data Exchange program of MFR MLS.
All information deemed reliable but not guaranteed. All properties are subject to prior sale, change or withdrawal. Neither listing broker(s) or information provider(s) shall be responsible for any typographical errors, misinformation, misprints and shall be held totally harmless. Listing(s) information is provided for consumers personal, non-commercial use and may not be used for any purpose other than to identify prospective properties consumers may be interested in purchasing.
Updated on September 14, 2026 1:13 PM UTC
Copyright © MFRMLS.com All information deemed reliable but not guaranteed. All properties are subject to prior sale, change or withdrawal. Neither listing broker(s) or information provider(s) shall be responsible for any typographical errors, misinformation, misprints and shall be held totally harmless. Listing(s) information is provided for consumers personal, non-commercial use and may not be used for any purpose other than to identify prospective properties consumers may be interested in purchasing. Information on this site was last updated Last updated on September 14, 2026 1:13 PM UTC The listing information on this page last changed on Last updated on September 14, 2026 1:13 PM UTCd. The data relating to real estate for sale on this website comes in part from the Internet Data Exchange program of MFR MLS.
All information deemed reliable but not guaranteed. All properties are subject to prior sale, change or withdrawal. Neither listing broker(s) or information provider(s) shall be responsible for any typographical errors, misinformation, misprints and shall be held totally harmless. Listing(s) information is provided for consumers personal, non-commercial use and may not be used for any purpose other than to identify prospective properties consumers may be interested in purchasing.
Updated on September 14, 2026 1:13 PM UTC
