
Price Reduction - Waterfront
Address
35040 Shady Oaks Lane, FRUITLAND PARK, FL
Price
$ 840,000
Property Attributes
- MLS#G5114148
- TypeSingle Family
- Listing Status Pending
- CountyLake
- CityFRUITLAND PARK
- AreaFruitland Park
- NeighborhoodPICCIOLA HARBORS ROHRS ADD
- Zip34731
- StyleSingle Family Residence
- Year Built1962
- Taxes$ 7516
- Price$ 840,000
- Bedrooms3
- Full Bathrooms2
- Half Bathrooms0
- Sqr Footage3186
- Lot Size0.54 Acres
Data Source:
Stellar MLS
Property Description
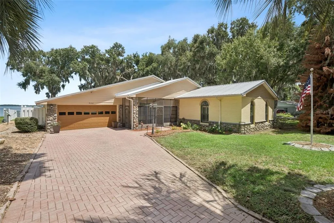
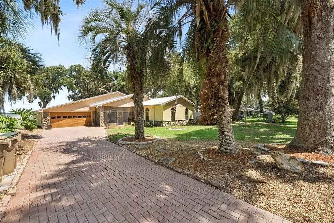
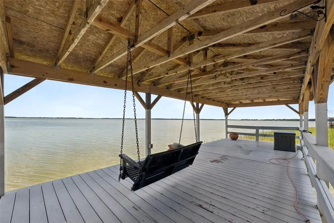
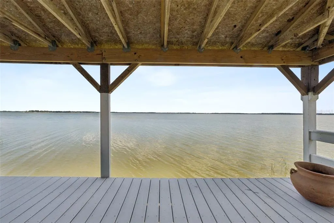
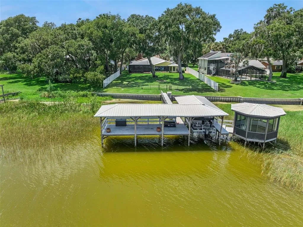
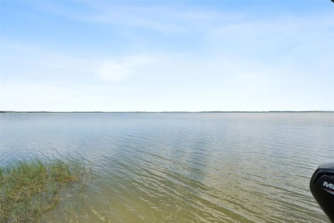
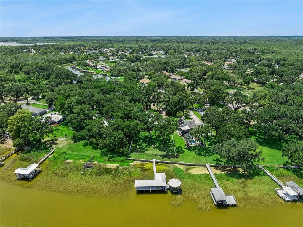
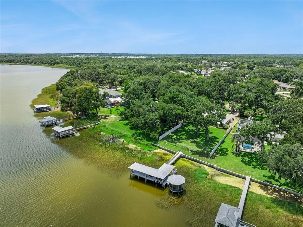
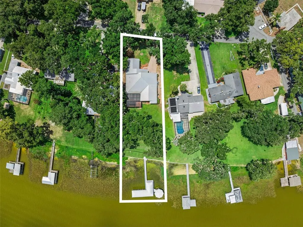
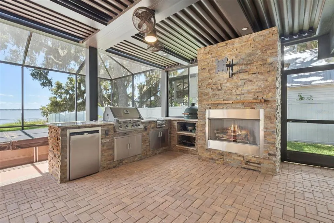
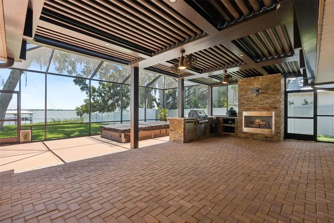
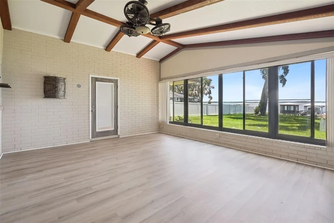
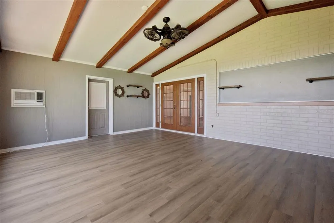
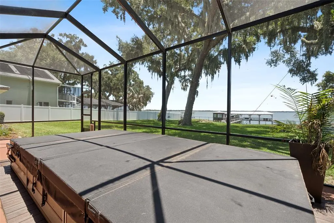
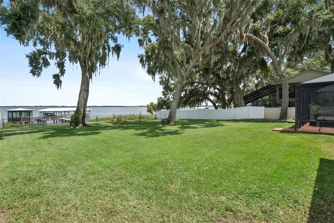
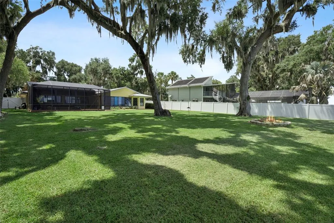
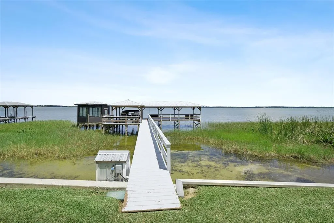
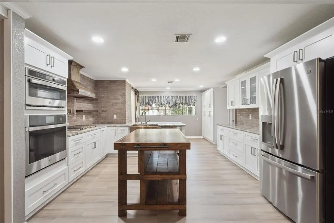
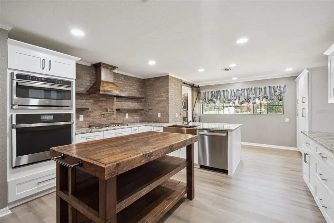
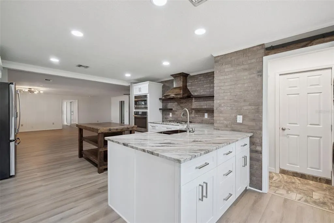
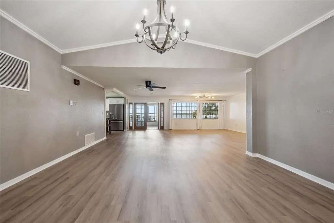
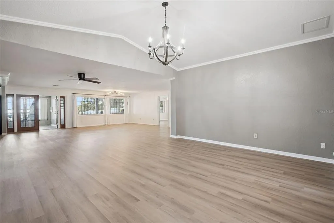
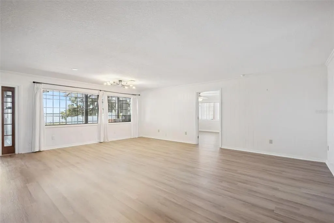
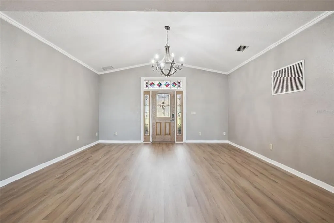
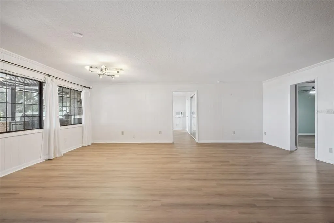
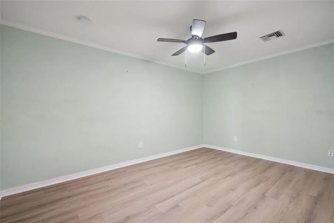
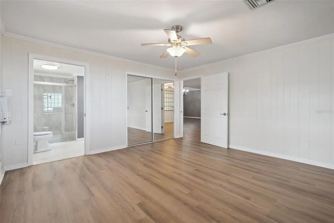
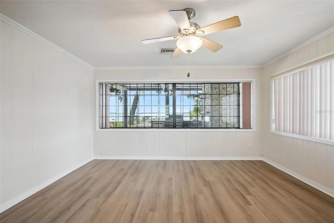
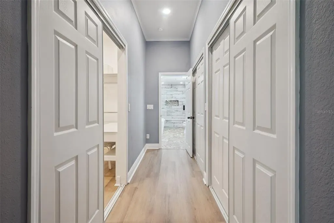
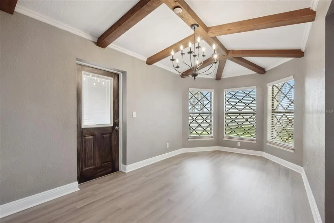
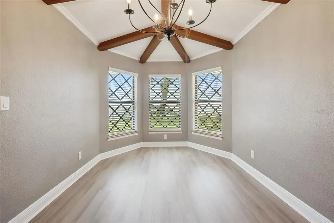
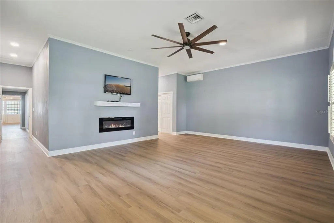
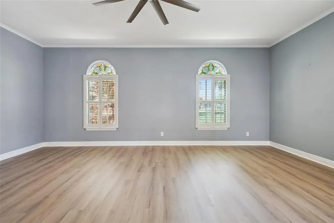
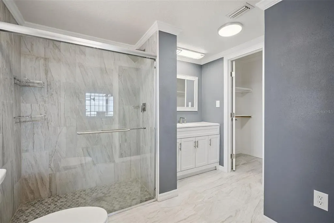
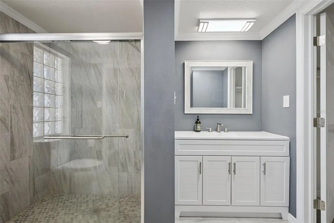
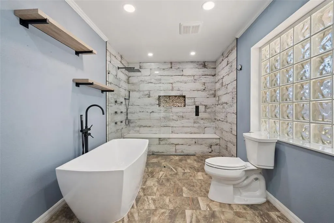
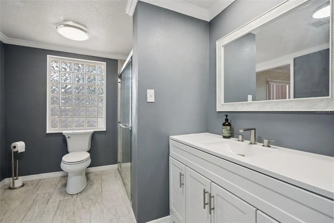
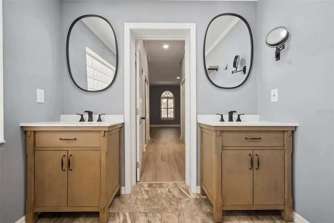
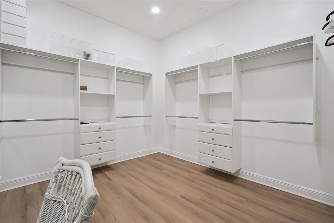
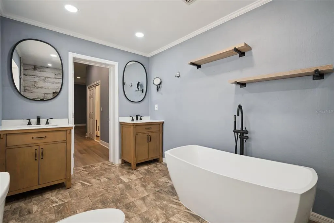
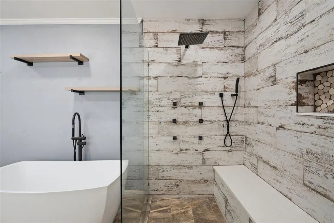
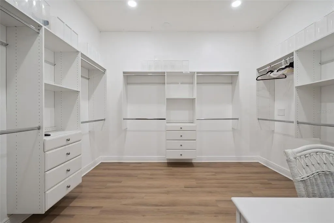
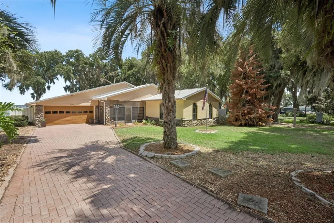
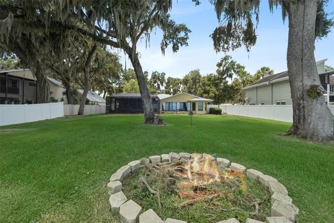
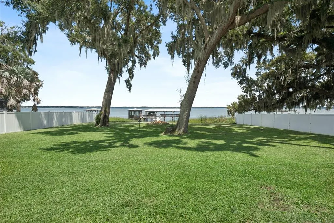
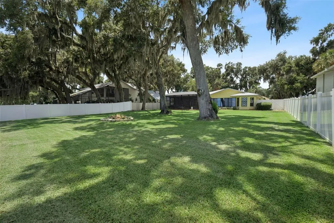
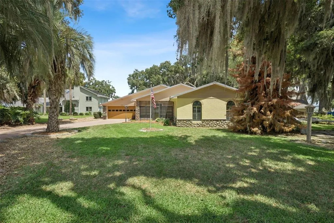
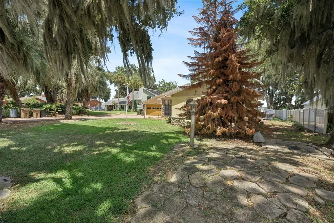
Under contract-accepting backup offers. WATERFRONT PARADISE ON THE CHAIN OF LAKES – NO HOA! Experience the ultimate Florida waterfront lifestyle in this beautifully maintained home offering over 2942 sq. ft. of living space, breathtaking lake views, and exceptional indoor and outdoor entertaining areas. Fish, boat, and enjoy spectacular sunrises right from your backyard with direct access to the Chain of Lakes and a private dock featuring a covered boat slip and lift. Step inside to an open and spacious floor plan featuring a large great room, living and dining areas, and a well-appointed chef's kitchen , with abundant cabinetry, stainless steel appliances, and a custom pantry. The split-bedroom layout provides privacy, while the oversized primary suite offers a huge walk-in closet, dedicated office/den space, and an expansive ensuite bath with dual vanities and a garden tub/shower combination. A versatile bonus room and an additional Florida/family room with floor-to-ceiling windows provide plenty of space for relaxing, entertaining, or enjoying panoramic water views year-round. The outdoor living space is truly a showstopper! The expansive 17’ x 30’ pergola-covered entertainment area features automatic open and closing feature and two rotating ceiling fans with , six dimmable LED lights, and a fully equipped outdoor kitchen complete with a refrigerator, 4-burner gas grill, 2-burner side burner, gas fireplace, granite countertops, stainless steel storage cabinet, and a large Big Green Egg that is a must. All gas appliances are connected to a 120-gallon propane tank. Relax in the impressive swim spa measuring approximately 15’ long , perfectly positioned on the extended 13’ x 30’ deck, leaving a spacious seating area for gatherings and waterfront enjoyment. Call for your showing Today!
| Elementary School | Middle School | High School |
|---|---|---|
| Beverly Shores Elem Elementary School | Carver Middle Middle School | Leesburg High High School |
| Price History | |
|---|---|
| 6/25/2026 | Listed $850,000 |
| 8/15/2026 | 1$840,000 |
General Features
| Sewer | Septic Tank |
|---|---|
| Heating | Electric |
| Cooling | Central Air,Wall/Window Unit(s) |
| Utilities | Cable Connected,Electricity Connected,Propane |
| Roof | Metal |
| Appliances | Dishwasher,Disposal,Dryer,Electric Water Heater,Microwave,Range,Refrigerator,Washer |
| Zoning | R-1 |
| Garage Spaces | 2 |
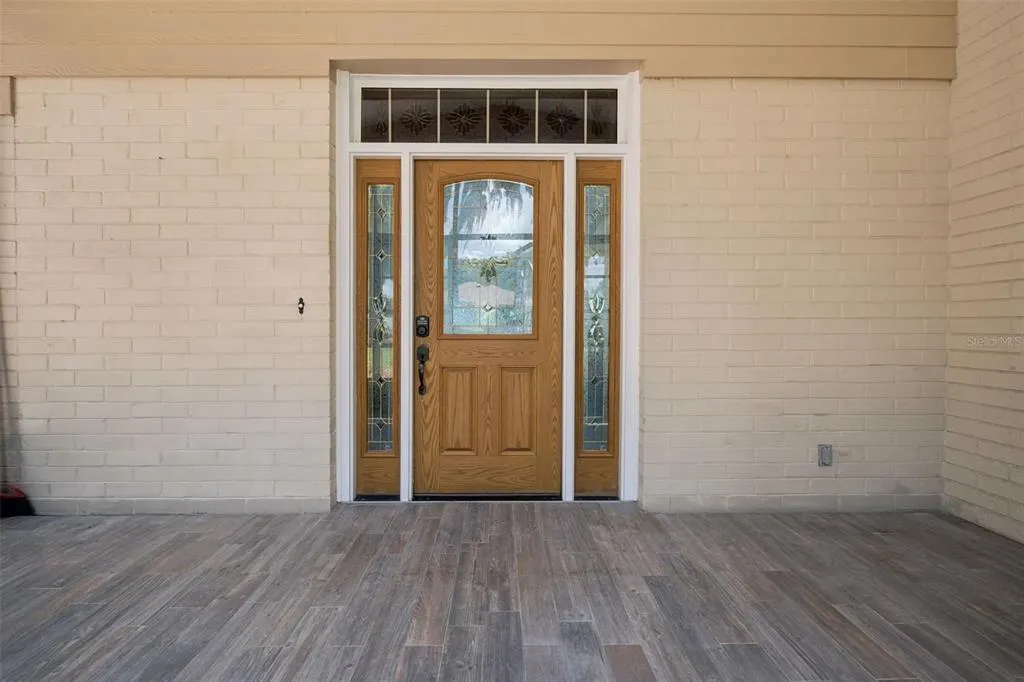
| Patio/Porch Features | Covered,Front Porch,Patio,Screened |
| Pool Features | Screen Enclosure |
| Security Features | Smoke Detector(s) |
| Construction Materials | Block,Stucco |
| Year Built | 1962 |
| View | Water |
| Levels | One |
| Property Subtype | Single Family Residence |
| Tax Year | 2025 |
| Ownership | Fee Simple |
| Waterfront Features | Lake |
| Community Features | Dock,Lake,Water Access |
| County | Lake |
| New Construction | false |
| Property Type | Residential |
| Attached Garage | true |
| Subdivision Name | PICCIOLA HARBORS ROHRS ADD |
| Facing Direction | Northwest |
| Garage Y/N | true |
| Other Structures | Boat House,Shed(s) |
| Total Rooms | 6 |
| Full Baths | 2 |
| Status | Pending |
| Directions | Picciola Road to left on Twin Palms into King Cove, right Cross Street, Left at E Harbor Dr and right at Shady Oaks Lane follow to home on left. |
| High School | Leesburg High |
| City | FRUITLAND PARK |
| Senior Community Y/N | false |
| MLS Area | 34731 - Fruitland Park |
| Lot Size Units | Square Feet |
| Lot Size Square Feet | 23474 |
| Carport Spaces | 4 |
| Carport Y/N | true |
| Listing Terms | Cash,Conventional,FHA,VA Loan |
| Spa Features | Swim Spa |
| Elementary School | Beverly Shores Elem |
| Land Lease Y/N | false |
| Tax Annual Amount | 7516.49 |
| Home Warranty Y/N | false |
| Middle/Junior High School | Carver Middle |
| Property Condition | Completed |
| Additional Parcels Y/N | false |
| Lease Considered Y/N | true |
| Virtual Tour | https://www.propertypanorama.com/instaview/stellar/G5114148 |
| Building Area Units | Square Feet |
| Living Area Units | Square Feet |
| Standard Status | Active Under Contract |
| Occupancy Type | Vacant |
| Tax Lot | 4 |
| Legal Description | FROM SW COR OF GOV LOT 4 RUN N 698.5 FT E 1271.9 FT S 79DEG 7MIN E 115.27 FT S 35DEG 20MIN W 267.46 FT FOR POB RUN S 35DEG 20MIN W 80 FT S 60DEG 27MIN E 266 FT TO LAKE NE'LY ALONG LAKE TO A POINT S 64DEG 42MIN E OF POB N 64DEG 42MIN W 278 FT TO POB O RB 5884 PG 577 |
| Water View | Lake,Lake - Chain of Lakes |
| Water Access Type | Lake - Chain of Lakes |
| Minimum Lease | No Minimum |
| Water Access Y/N | true |
| Additional Rooms | Bonus Room,Den/Library/Office |
| Water View Y/N | true |
| Flood Zone Code | X |
| In Law Suite YN | false |
| Flood Zone Code X | Yes |
| DockY/N | true |
Interior Features
| Interior Amenities | Ceiling Fan(s),Crown Molding,Open Floorplan,Thermostat,Walk-In Closet(s) |
|---|---|
| Flooring | Ceramic Tile,Luxury Vinyl |
| Furnished Y/N | Unfurnished |
| Fireplace Features | Electric |
| Total Stories | 1 |
| Air Conditioning Y/N | true |
| Heating Y/N | true |
| Window Features | Blinds,Rods |
| Fireplace Y/N | false |
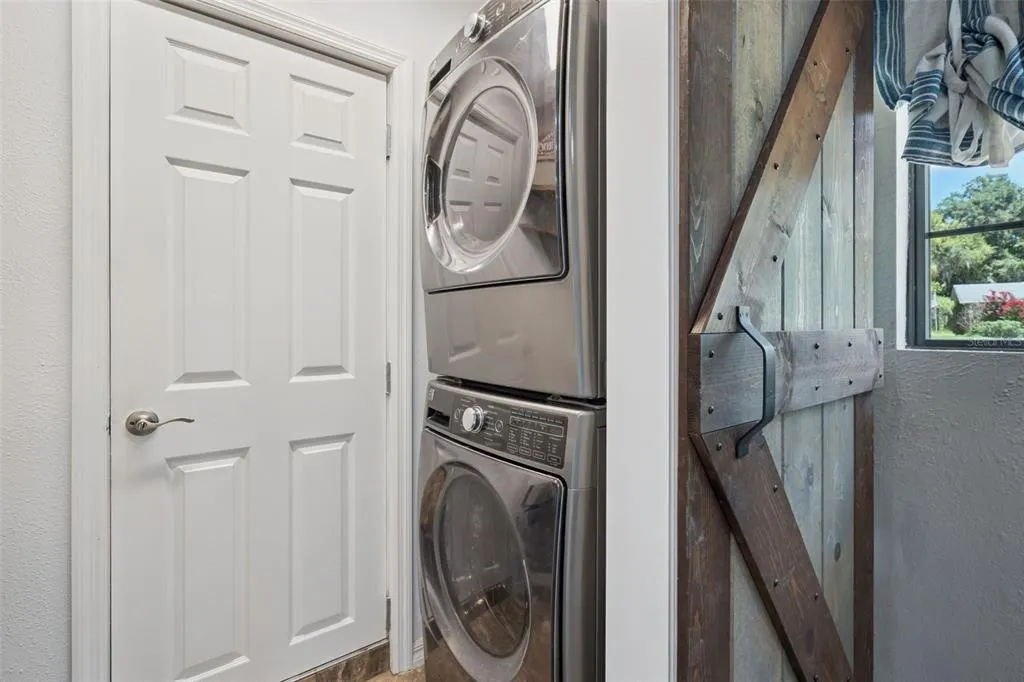
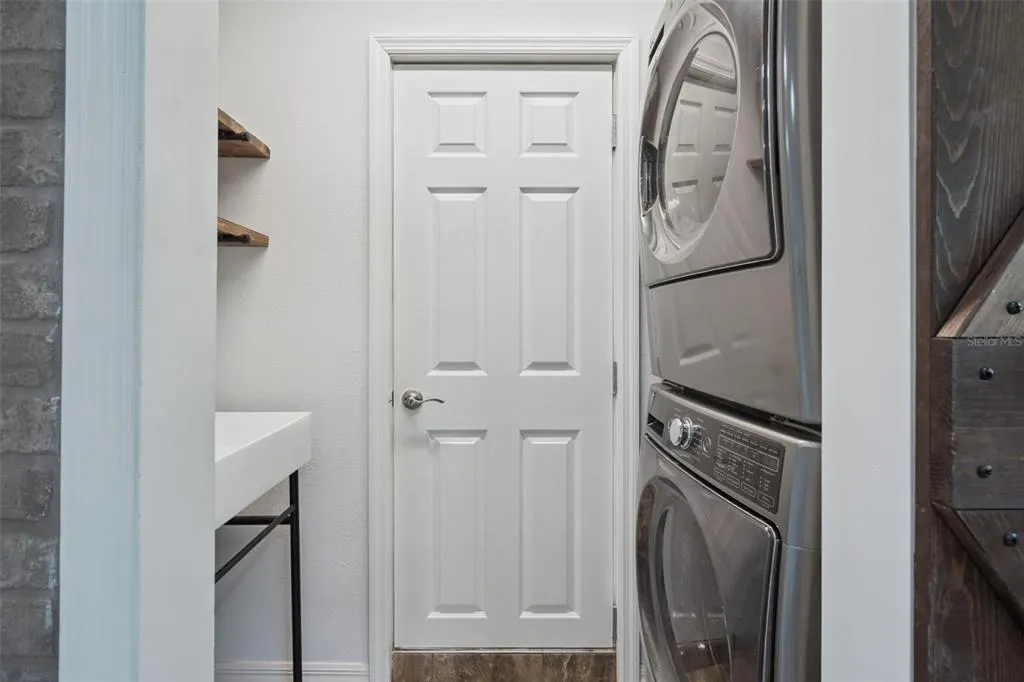
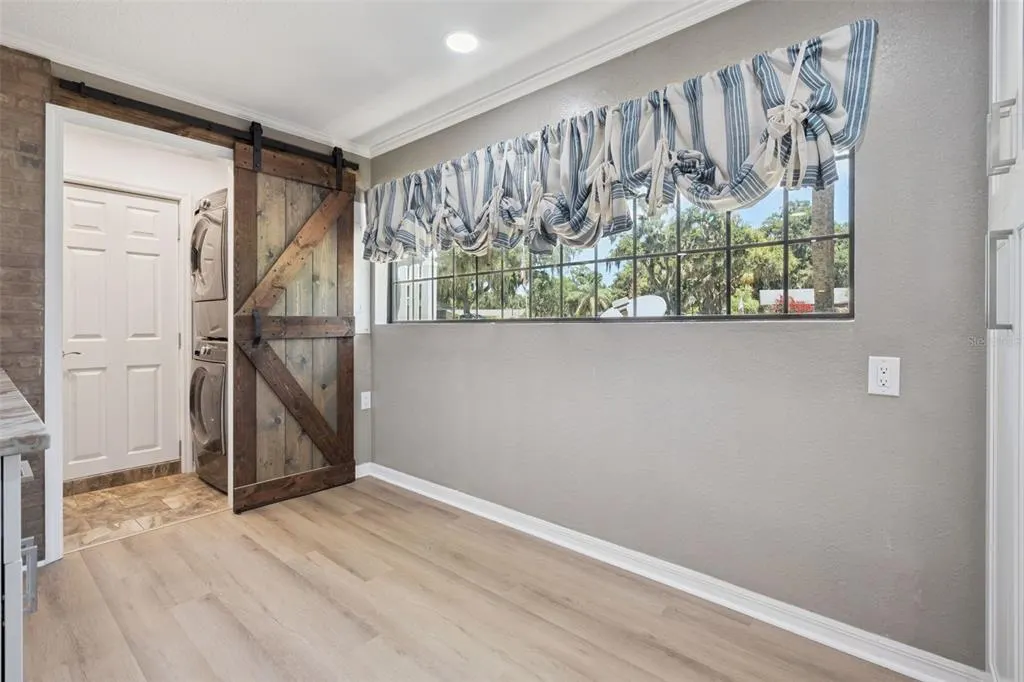
| Laundry Features | Laundry Room |
| Total Bedrooms | 3 |
| LivingAreaSource | Public Records |
| Total Baths | 2 |
Exterior Features
| Exterior Amenities | Irrigation System,Outdoor Grill,Outdoor Kitchen,Rain Gutters,Storage |
|---|---|
| Vegetation | Mature Landscaping |
| Fencing | Chain Link,Vinyl |
| Water Source | Well |
| Lot Size Area | 23474 |
| Foundation Details | Slab |
| Spa | true |
| Building Area Total | 4300 |
| Lot Dimensions | 89 x 272 |
| Lot Size Acres | 0.54 |
| Road Surface Type | Asphalt |
| Private Pool | true |
| Waterfront Y/N | false |
| Covered Spaces | 6 |
| Road Responsibility | Public Maintained Road |
Amenities
- Foreclosure
- Views
- Short Sale
- New Construction
- Adult 55+
- Lease To Own
- No HOA Fees
- Furnished
- Primary On Main
- Air Conditioning
- Seller Finance
- Green
- Fixer Upper
- Horse
- Golf
- Fireplace
- Deck
- Garage
- Basement
- Pool
Property vs Single Family Average in 34731
Price
Taxes
Year Built
 Copyright © MFRMLS.com All information deemed reliable but not guaranteed. All properties are subject to prior sale, change or withdrawal. Neither listing broker(s) or information provider(s) shall be responsible for any typographical errors, misinformation, misprints and shall be held totally harmless. Listing(s) information is provided for consumers personal, non-commercial use and may not be used for any purpose other than to identify prospective properties consumers may be interested in purchasing. Information on this site was last updated Last updated on September 14, 2026 1:13 PM UTC The listing information on this page last changed on Last updated on September 14, 2026 1:13 PM UTCd. The data relating to real estate for sale on this website comes in part from the Internet Data Exchange program of MFR MLS.
All information deemed reliable but not guaranteed. All properties are subject to prior sale, change or withdrawal. Neither listing broker(s) or information provider(s) shall be responsible for any typographical errors, misinformation, misprints and shall be held totally harmless. Listing(s) information is provided for consumers personal, non-commercial use and may not be used for any purpose other than to identify prospective properties consumers may be interested in purchasing.
Updated on September 14, 2026 1:13 PM UTC
Copyright © MFRMLS.com All information deemed reliable but not guaranteed. All properties are subject to prior sale, change or withdrawal. Neither listing broker(s) or information provider(s) shall be responsible for any typographical errors, misinformation, misprints and shall be held totally harmless. Listing(s) information is provided for consumers personal, non-commercial use and may not be used for any purpose other than to identify prospective properties consumers may be interested in purchasing. Information on this site was last updated Last updated on September 14, 2026 1:13 PM UTC The listing information on this page last changed on Last updated on September 14, 2026 1:13 PM UTCd. The data relating to real estate for sale on this website comes in part from the Internet Data Exchange program of MFR MLS.
All information deemed reliable but not guaranteed. All properties are subject to prior sale, change or withdrawal. Neither listing broker(s) or information provider(s) shall be responsible for any typographical errors, misinformation, misprints and shall be held totally harmless. Listing(s) information is provided for consumers personal, non-commercial use and may not be used for any purpose other than to identify prospective properties consumers may be interested in purchasing.
Updated on September 14, 2026 1:13 PM UTC
