
Price Reduction - Golf Course

Address
1901 Park Forest Boulevard, MOUNT DORA, FL
Price
$ 459,000
Property Attributes
- MLS#G5109489
- TypeSingle Family
- Listing Status Pending
- CountyLake
- CityMOUNT DORA
- AreaMount Dora
- NeighborhoodMOUNT DORA COUNTRY CLUB MOUNT DORA UNIT 01
- Zip32757
- StyleContemporary
- Year Built1994
- Taxes$ 4971
- Price$ 459,000
- Bedrooms3
- Full Bathrooms2
- Half Bathrooms0
- Sqr Footage2286
- Lot Size0.31 Acres
Data Source:
Stellar MLS
Property Description
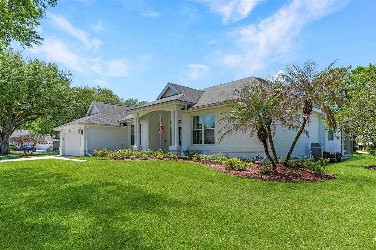
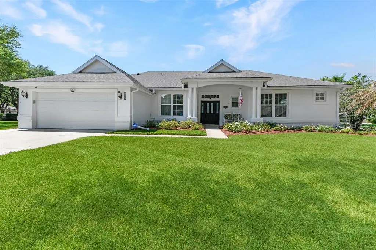
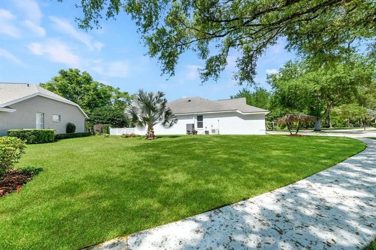
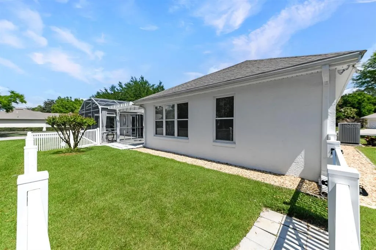
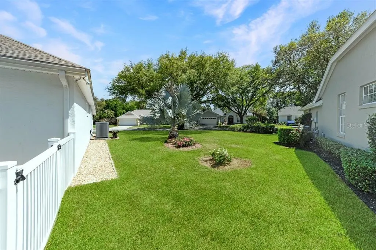
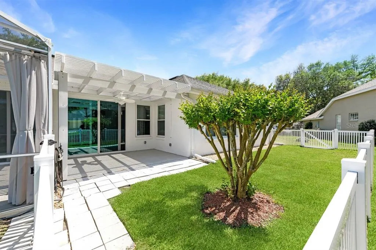
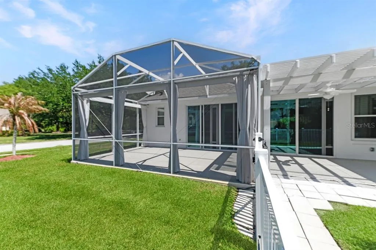
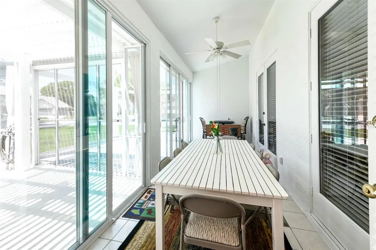
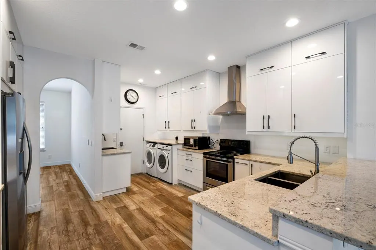
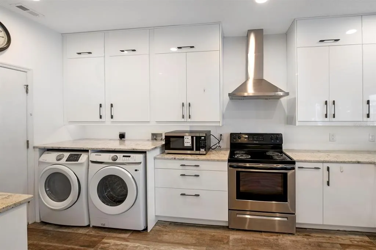
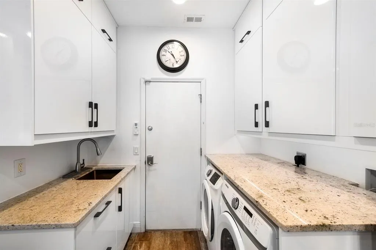
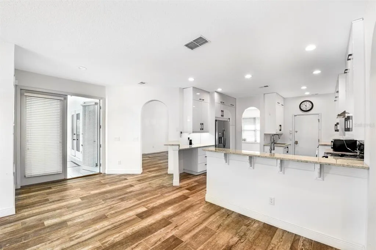
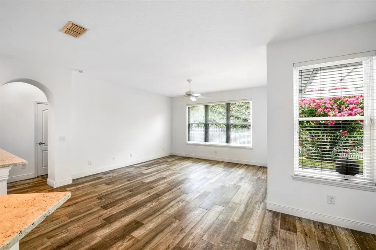
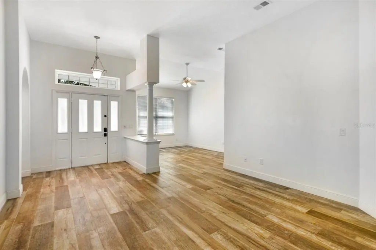
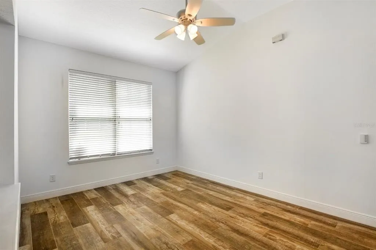
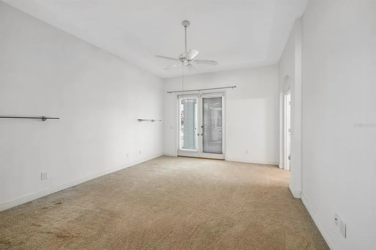
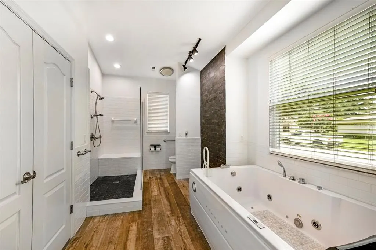
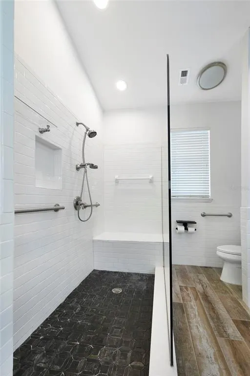
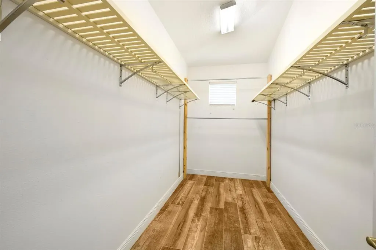
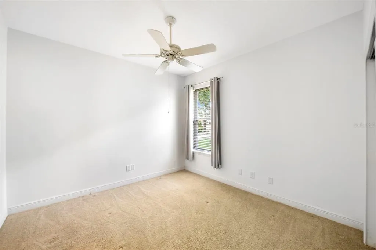
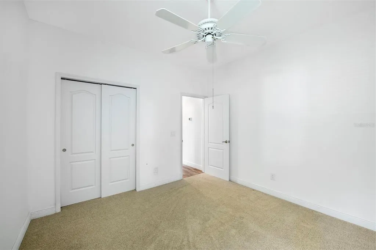
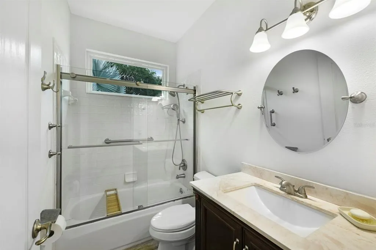
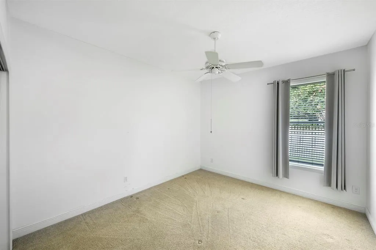
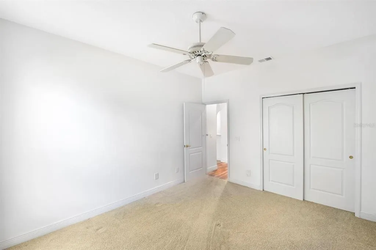
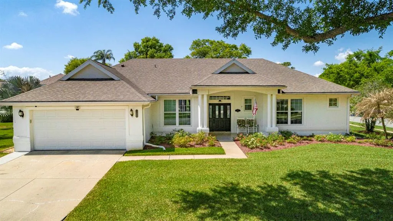
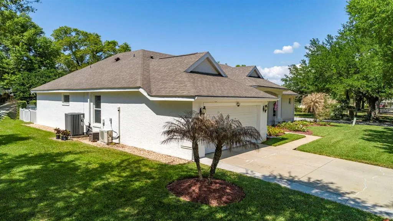
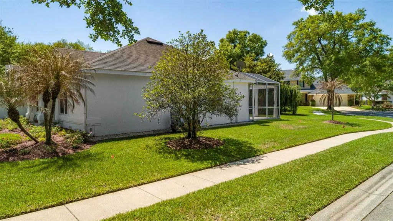
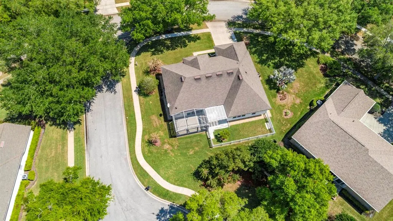
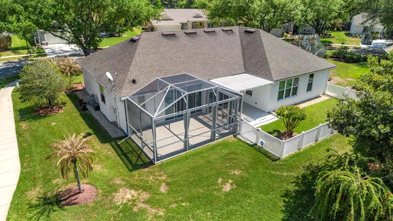
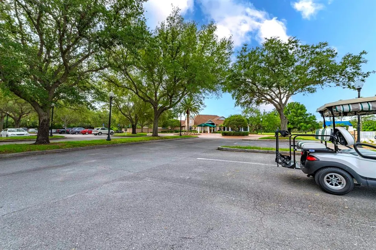
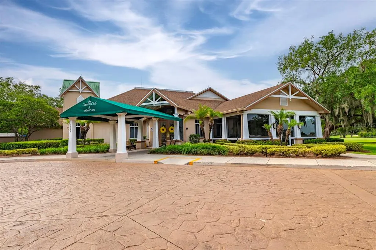
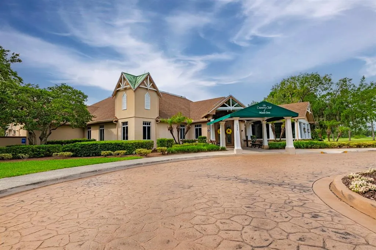
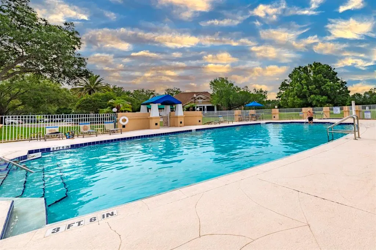
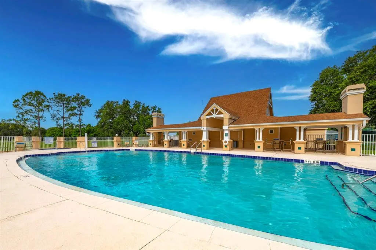
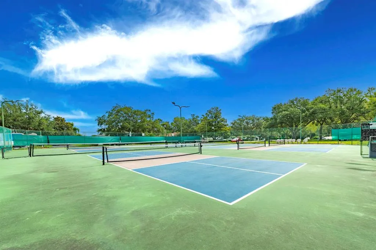
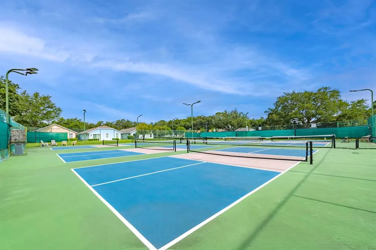
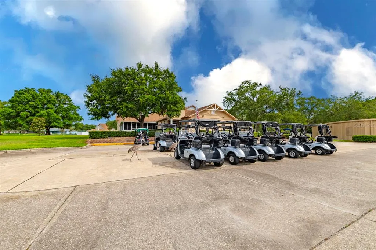
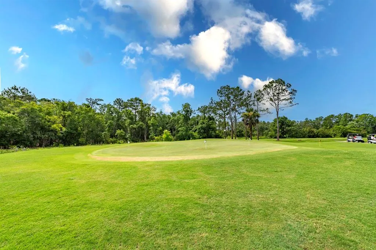
Welcome to a one-of-a-kind residence in the sought-after Park Forest area of the Country Club of Mount Dora—where timeless Florida living meets sleek, international design. Set on a large, private lot, this reimagined home offers space, style, and sophistication rarely found in one property. From the moment you arrive, the inviting curb appeal sets the tone. A tended rose garden, charming rockers, and a sheltered front sitting area create a warm, welcoming entrance. Inside, the home has been transformed from traditional to a striking modern aesthetic. Clean lines, a refined black-and-white palette, and a blend of Scandinavian minimalism with subtle Japanese-inspired touches create a serene, sophisticated environment that feels both contemporary and timeless. The open sightline from the living room through sliding glass doors to the Florida room enhances light and space. Just off the living room, a formal dining room provides an elegant space for entertaining or a flexible home office—currently styled that way. The split floor plan ensures privacy, with a spacious primary suite on one side and guest accommodations on the other. The primary bedroom offers room for a sitting area, office, or library while still accommodating a king-size bed. The adjoining spa-like bathroom showcases a dramatic redesign with a two-person ultra-modern Jacuzzi tub, expansive walk-in shower with floor-to-ceiling Ardósia tile, and a large walk-in closet. At the heart of the home, the living area flows into a remodeled kitchen and family room. The kitchen features granite countertops, ceiling-height cabinetry with adjustable shelving, eating space, and ample workspace. The laundry area is incorporated for efficiency and storage. The family room offers space for relaxing and gathering. On the opposite side, two generously sized guest bedrooms provide comfort and privacy, each with double closets. They share a renovated bathroom with a tub-shower combination and sleek glass enclosure. Upgrades include 150 mph hurricane-impact windows and sliding doors, an ADT security system with cameras and floodlights, wood-grain ceramic tile flooring, plush carpeting in bedrooms, remodeled kitchen and baths, a new air conditioning system, and an air-conditioned garage with built-in storage, new door, and opener. Outdoor living impresses with an enclosed Florida room, a 13’ x 21’ screened patio with privacy curtains, a 9’ x 13’ pergola-covered grilling area, and a fenced yard—perfect for pets and entertaining. Located within the Country Club of Mount Dora, the home offers access to an exceptional lifestyle, with optional Club membership for golf, tennis, pickleball, a resort-style pool, and social events. Nearby downtown Mount Dora features boutique shopping, dining, and year-round festivals, while Orlando and its international airport are just 45 minutes away. This is more than a home—it’s a private retreat with global design influence, modern luxury, and the best of Central Florida living.
| Elementary School | Middle School | High School |
|---|---|---|
| Round Lake Elem Elementary School | Mount Dora Middle Middle School | Mount Dora High High School |
| Price History | |
|---|---|
| 4/9/2026 | Listed $539,000 |
| 5/5/2026 | 7$499,000 |
| 8/23/2026 | 8$459,000 |
General Features
| Sewer | Public Sewer |
|---|---|
| Heating | Central,Electric |
| Cooling | Central Air |
| Utilities | Electricity Connected,Public,Sewer Connected,Street Lights,Water Connected |
| Possession | Close Of Escrow |
| Roof | Shake |
| Appliances | Dishwasher,Disposal,Dryer,Electric Water Heater,Microwave,Range,Washer |
| Zoning | PUD |
| HOA Fee | 250 |
| Garage Spaces | 2 |
| Association Fee Includes | Insurance,Manager,Security |
| Patio/Porch Features | Covered,Screened |
| Architectural Style | Contemporary |
| Construction Materials | Block,Stucco |
| Pets Allowed | Cats OK,Dogs OK,Yes |
| Year Built | 1994 |
| Levels | One |
| Property Subtype | Single Family Residence |
| Tax Year | 2025 |
| Ownership | Fee Simple |
| Community Features | Deed Restrictions,Golf Carts OK,Golf,Playground |
| Assoc Fee Paid Per | Quarterly |
| County | Lake |
| New Construction | false |
| Property Type | Residential |
| Association Amenities | Basketball Court,Fence Restrictions,Security |
| Attached Garage | true |
| Subdivision Name | MOUNT DORA COUNTRY CLUB MOUNT DORA UNIT 01 |
| Facing Direction | East |
| Garage Y/N | true |
| Total Rooms | 11 |
| Full Baths | 2 |
| Status | Pending |
| Directions | Take 441 to the entrance of The Country Club of Mount Dora. Turn onto Country Club Blvd. Turn onto Park Forest Blvd. The home will be on the left side of the road. |
| High School | Mount Dora High |
| City | MOUNT DORA |
| Association Name | Jake Chamness |
| Senior Community Y/N | false |
| MLS Area | 32757 - Mount Dora |
| Lot Size Units | Square Feet |
| Lot Size Square Feet | 13612 |
| Carport Spaces | 2 |
| Carport Y/N | false |
| Listing Terms | Cash,Conventional |
| Elementary School | Round Lake Elem |
| Land Lease Y/N | false |
| Tax Annual Amount | 4971.66 |
| Home Warranty Y/N | false |
| Middle/Junior High School | Mount Dora Middle |
| Property Condition | Completed |
| Additional Parcels Y/N | false |
| Lease Considered Y/N | true |
| Virtual Tour | https://www.propertypanorama.com/instaview/stellar/G5109489 |
| Building Area Units | Square Feet |
| Living Area Units | Square Feet |
| Standard Status | Pending |
| Occupancy Type | Owner |
| Tax Lot | 57 |
| Legal Description | MOUNT DORA THE COUNTRY CLUB OF MOUNT DORA UNIT 1 LOT 57 PB 32 PGS 37-41 ORB 5089 PG 1744 |
| Pet Size Limit | Large (61-100 Lbs.) |
| Minimum Lease | 6 Months |
| Water Access Y/N | false |
| Monthly HOA Amount | 83.33 |
| Water View Y/N | false |
| Flood Zone Code | X |
| In Law Suite YN | false |
| Flood Zone Code X | Yes |
| DockY/N | false |
Interior Features
| Interior Amenities | Ceiling Fan(s),Eating Space In Kitchen,Kitchen/Family Room Combo,Pest Guard System |
|---|---|
| Flooring | Carpet,Ceramic Tile |
| Furnished Y/N | Unfurnished |
| Total Stories | 1 |
| Air Conditioning Y/N | true |
| Heating Y/N | true |
| Window Features | Blinds,Double Pane Windows,Window Treatments |
| Fireplace Y/N | false |
| Laundry Features | In Kitchen |
| Total Bedrooms | 3 |
| LivingAreaSource | Public Records |
| Total Baths | 2 |
Exterior Features
| Exterior Amenities | Irrigation System,Rain Gutters |
|---|---|
| Vegetation | Mature Landscaping |
| Fencing | Vinyl |
| Parking Features | Garage Door Opener |
| Lot Features | Corner Lot |
| Water Source | None |
| Lot Size Area | 13612 |
| Foundation Details | Block,Slab |
| Building Area Total | 3324 |
| Lot Dimensions | 116 x 111 |
| Lot Size Acres | 0.31 |
| Road Surface Type | Asphalt |
| Private Pool | false |
| Waterfront Y/N | false |
| Covered Spaces | 4 |
| Road Responsibility | Public Maintained Road |
Amenities
- Foreclosure
- Views
- Short Sale
- New Construction
- Adult 55+
- Lease To Own
- No HOA Fees
- Furnished
- Primary On Main
- Air Conditioning
- Seller Finance
- Green
- Fixer Upper
- Horse
- Golf
- Fireplace
- Deck
- Garage
- Basement
- Pool
Property vs Single Family Average in 32757
Price
Taxes
Year Built
 Copyright © MFRMLS.com All information deemed reliable but not guaranteed. All properties are subject to prior sale, change or withdrawal. Neither listing broker(s) or information provider(s) shall be responsible for any typographical errors, misinformation, misprints and shall be held totally harmless. Listing(s) information is provided for consumers personal, non-commercial use and may not be used for any purpose other than to identify prospective properties consumers may be interested in purchasing. Information on this site was last updated Last updated on September 13, 2026 12:45 PM UTC The listing information on this page last changed on Last updated on September 13, 2026 12:45 PM UTCd. The data relating to real estate for sale on this website comes in part from the Internet Data Exchange program of MFR MLS.
All information deemed reliable but not guaranteed. All properties are subject to prior sale, change or withdrawal. Neither listing broker(s) or information provider(s) shall be responsible for any typographical errors, misinformation, misprints and shall be held totally harmless. Listing(s) information is provided for consumers personal, non-commercial use and may not be used for any purpose other than to identify prospective properties consumers may be interested in purchasing.
Updated on September 13, 2026 12:45 PM UTC
Copyright © MFRMLS.com All information deemed reliable but not guaranteed. All properties are subject to prior sale, change or withdrawal. Neither listing broker(s) or information provider(s) shall be responsible for any typographical errors, misinformation, misprints and shall be held totally harmless. Listing(s) information is provided for consumers personal, non-commercial use and may not be used for any purpose other than to identify prospective properties consumers may be interested in purchasing. Information on this site was last updated Last updated on September 13, 2026 12:45 PM UTC The listing information on this page last changed on Last updated on September 13, 2026 12:45 PM UTCd. The data relating to real estate for sale on this website comes in part from the Internet Data Exchange program of MFR MLS.
All information deemed reliable but not guaranteed. All properties are subject to prior sale, change or withdrawal. Neither listing broker(s) or information provider(s) shall be responsible for any typographical errors, misinformation, misprints and shall be held totally harmless. Listing(s) information is provided for consumers personal, non-commercial use and may not be used for any purpose other than to identify prospective properties consumers may be interested in purchasing.
Updated on September 13, 2026 12:45 PM UTC
